WOMEN's AND PEDIATRIC CLINNIC FOR THE REGINA MARIA PRIVATE HEALTHCARE NETWORK
Project overview
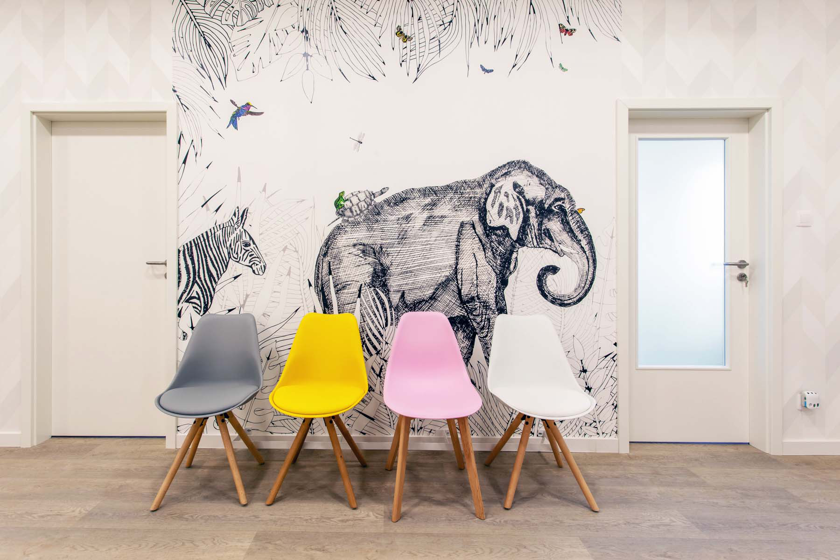
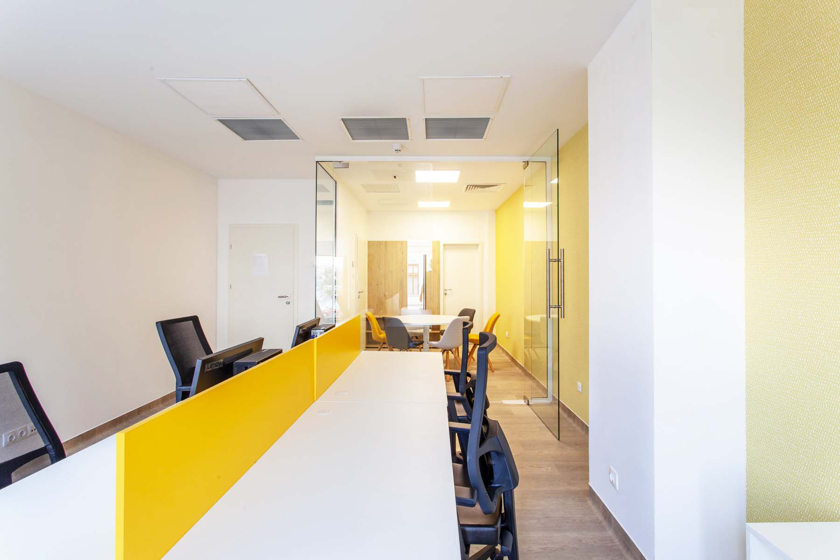
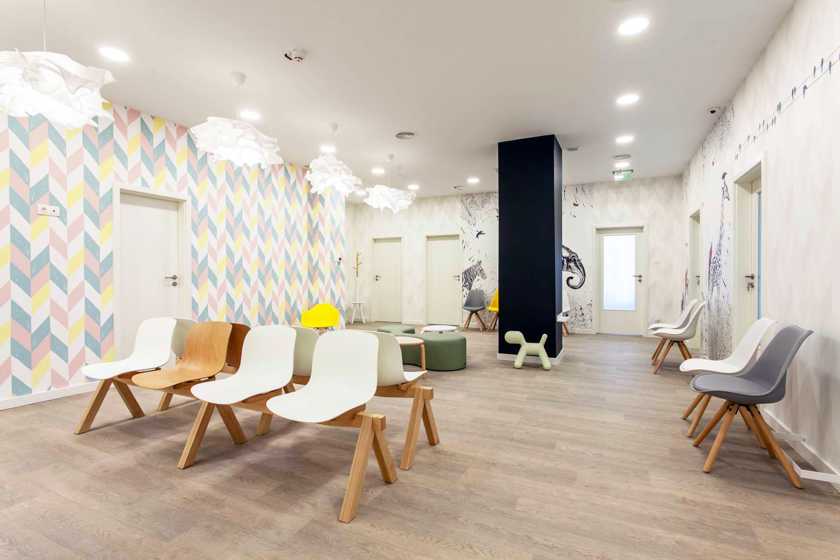
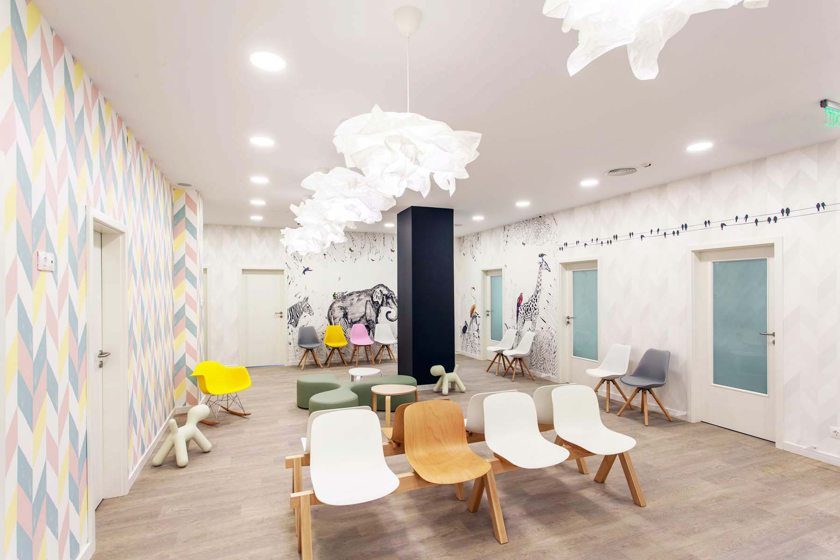
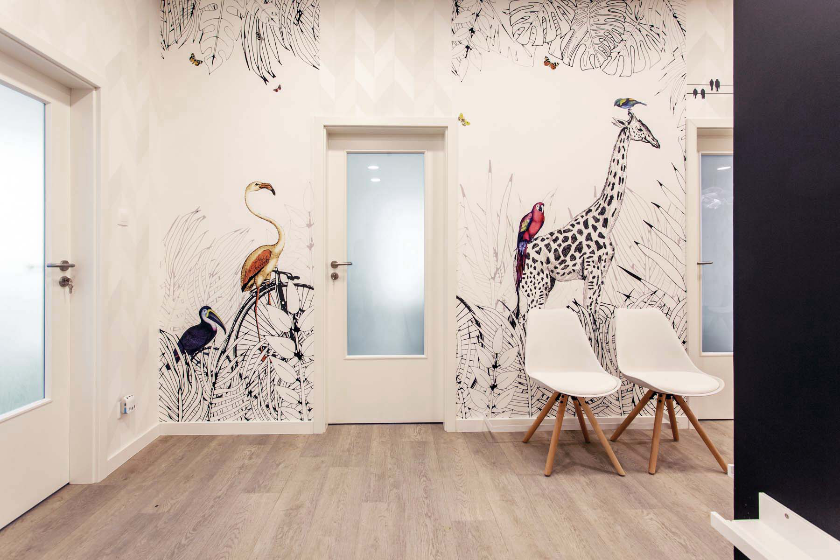
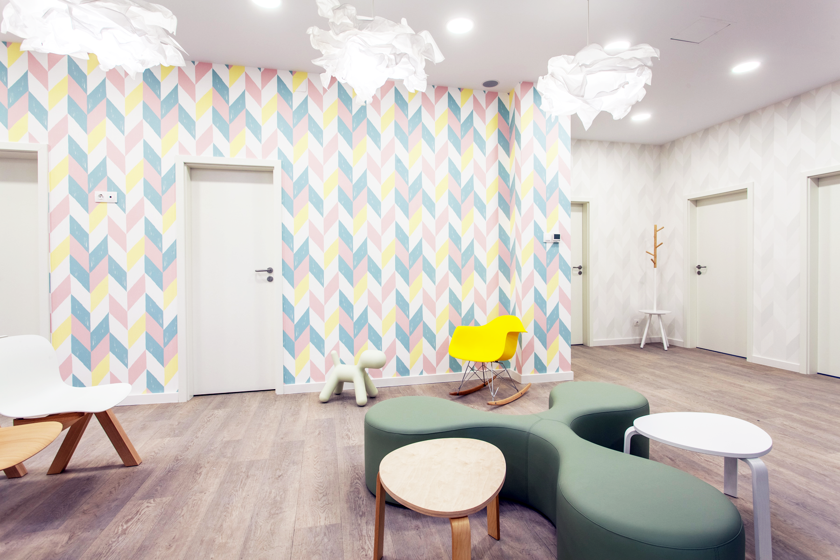
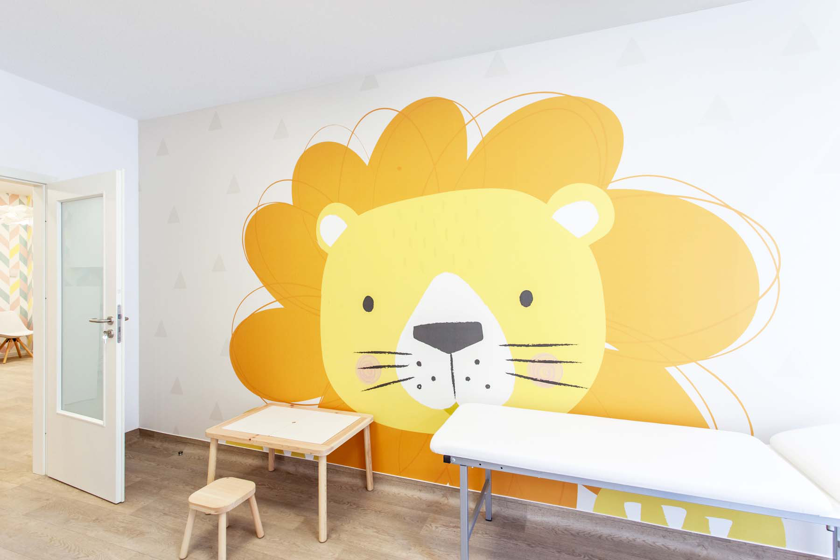
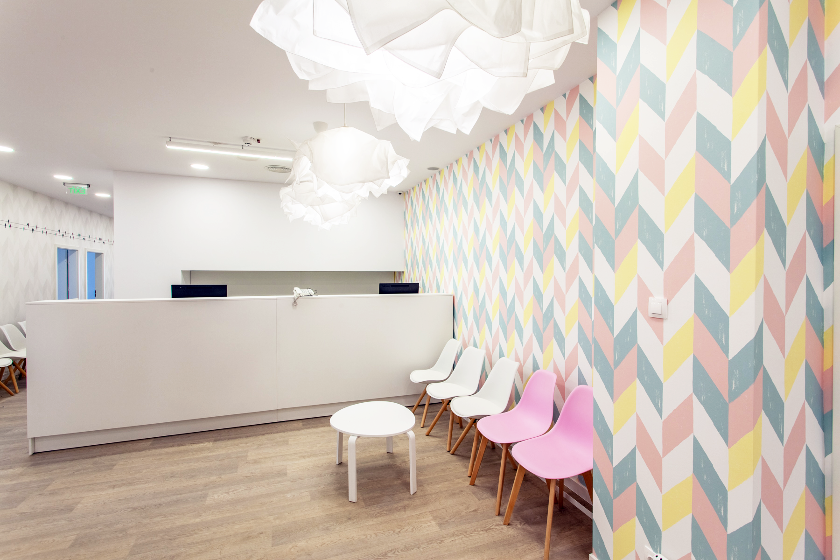
The project involved transforming the first floor of the Universitaria Building (S+P+3E mixed-use structure) into a specialized women’s and pediatric clinic for the Regina Maria Private Healthcare Network. The new layout accommodates a variety of medical specialties, primarily dedicated to the care of young patients, and integrates all necessary staff and patient support areas to ensure both functionality and comfort. The concept aimed to redefine the traditional clinical environment, creating a space that feels playful and inviting rather than sterile, while meeting strict medical regulations.
Client: Regina Maria Private Healthcare Network
General constructor: Headmade Architecture SRL
Status: completed
Area: 485sqm
Location: Craiova
Design Approach
The design was guided by the ambition to create a warm, welcoming, and child-friendly environment, transforming the clinic into a place that feels more like a playful and relaxed setting than a typical medical facility. The concept adopts a black-and-white safari theme, enlivened by pops of vibrant color, introducing creativity and lightness to waiting and circulation areas without compromising the professional and hygienic standards required in healthcare design. Despite multiple constraints on materials permitted in medical spaces, the result is a cheerful, therapeutic atmosphere that helps reduce anxiety for both children and parents.
ROLE
I was actively involved in all project phases—from space planning and concept development to material selection and execution coordination—ensuring regulatory compliance and delivering a functional yet playful healthcare environment.