Project overview
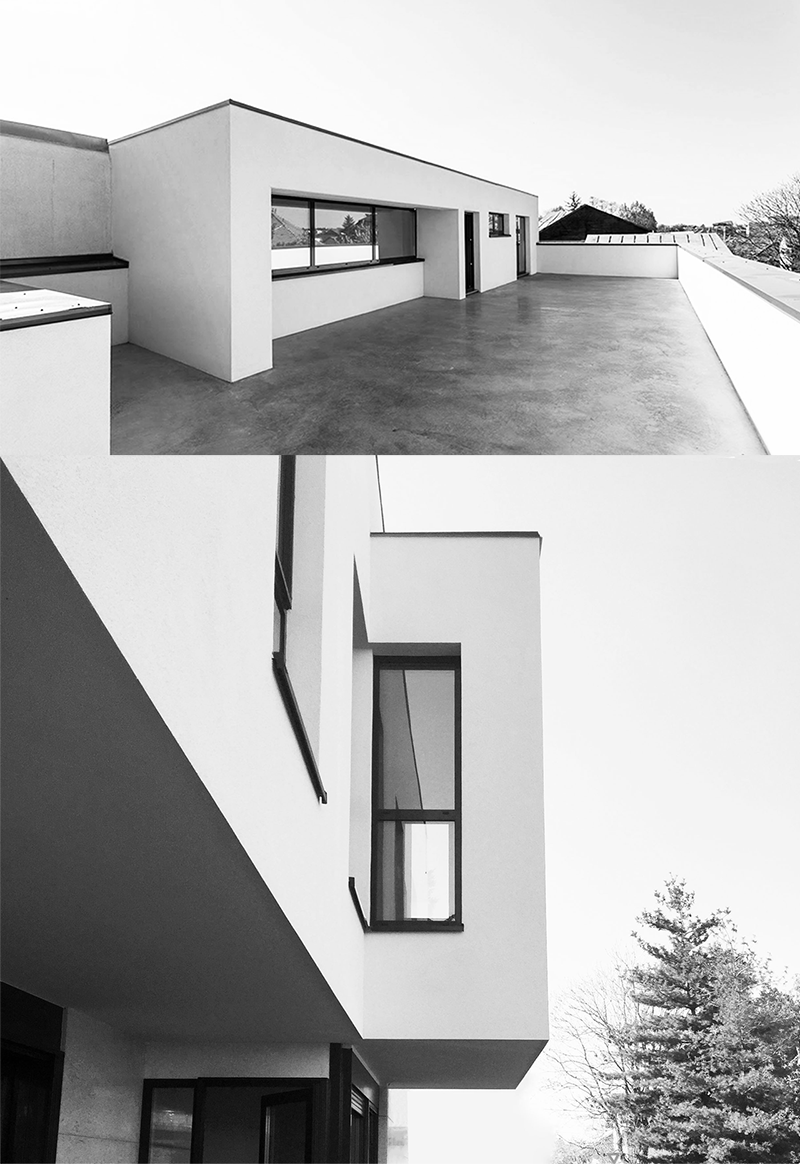
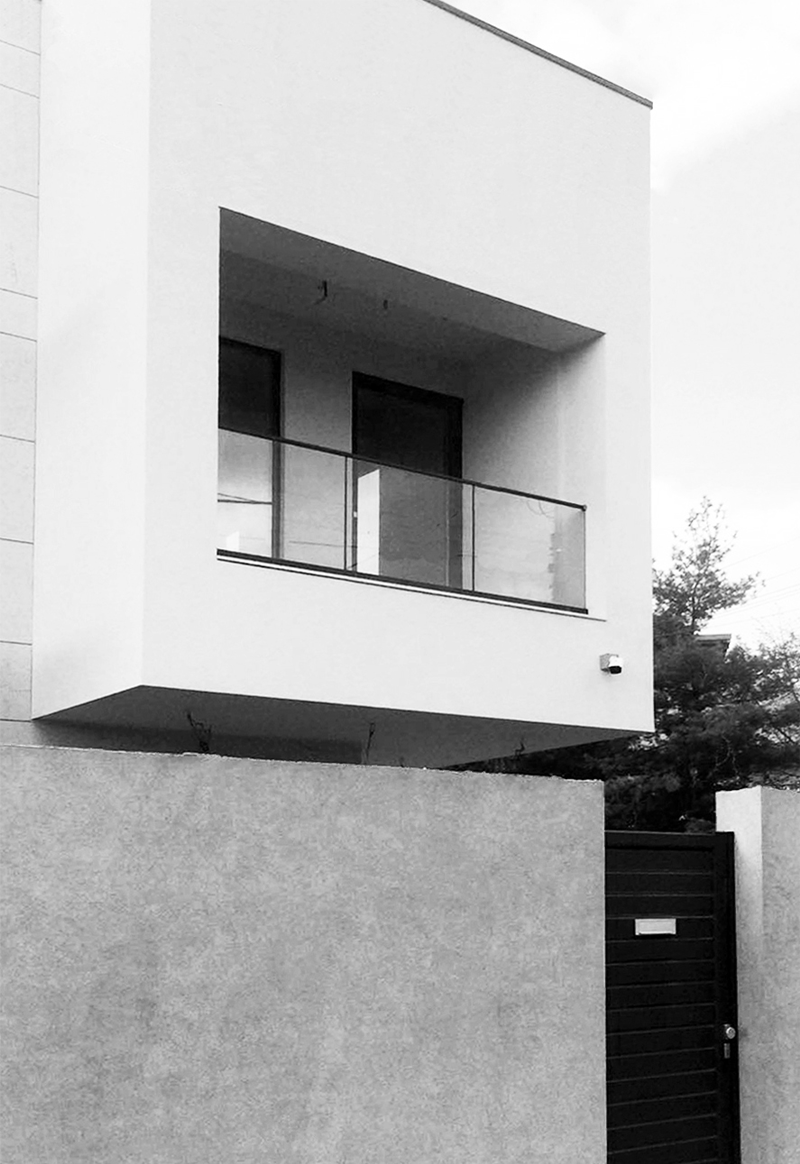
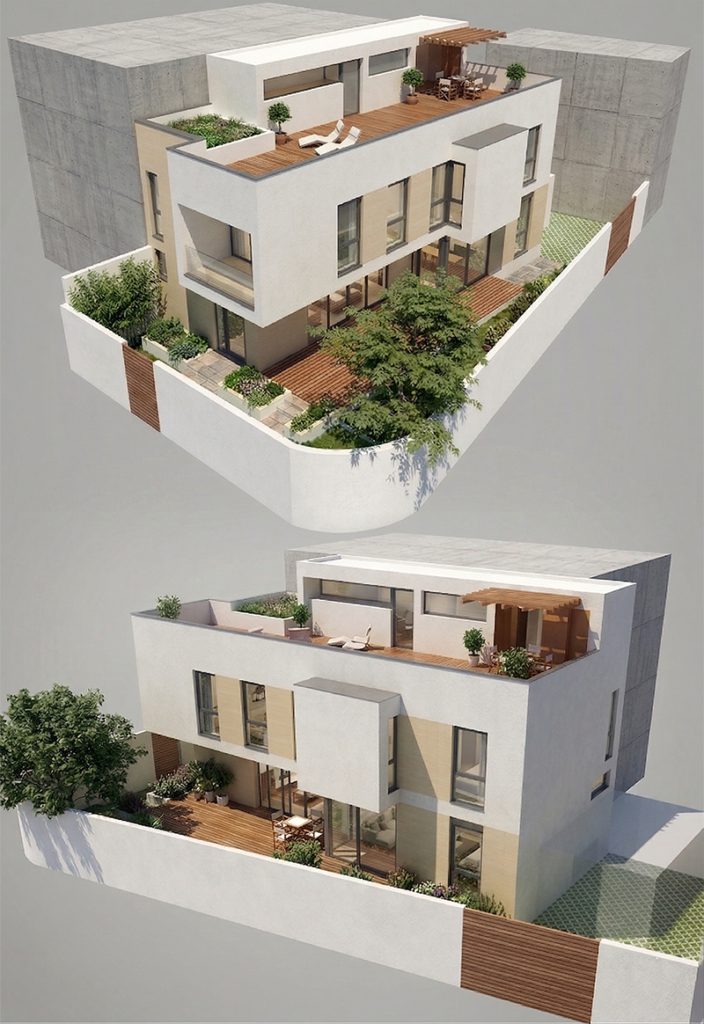
A family home designed for a couple and their teenage son on a 258 sqm corner plot in Bucharest. The challenge: create a functional and elegant living space within a compact urban site bordered by a neighboring building.
Client: Radulescu family
General constructor: Headmade Architecture SRL
Status: Completed
Area: 233 sqm
Location: Balotului Street, Sector 2, Bucharest
Design Approach
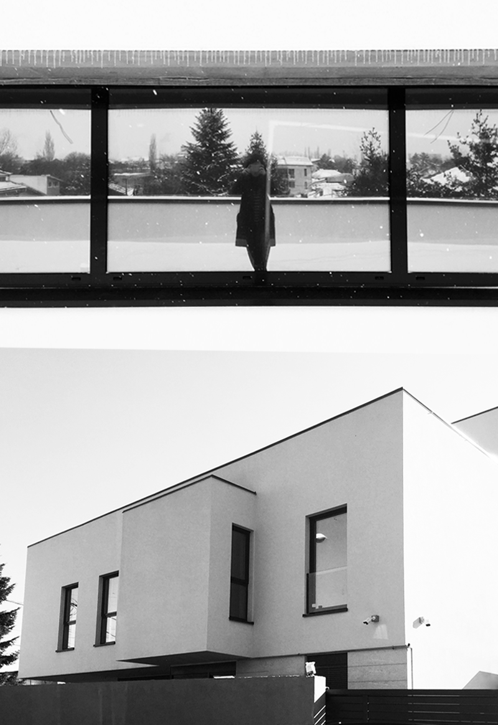
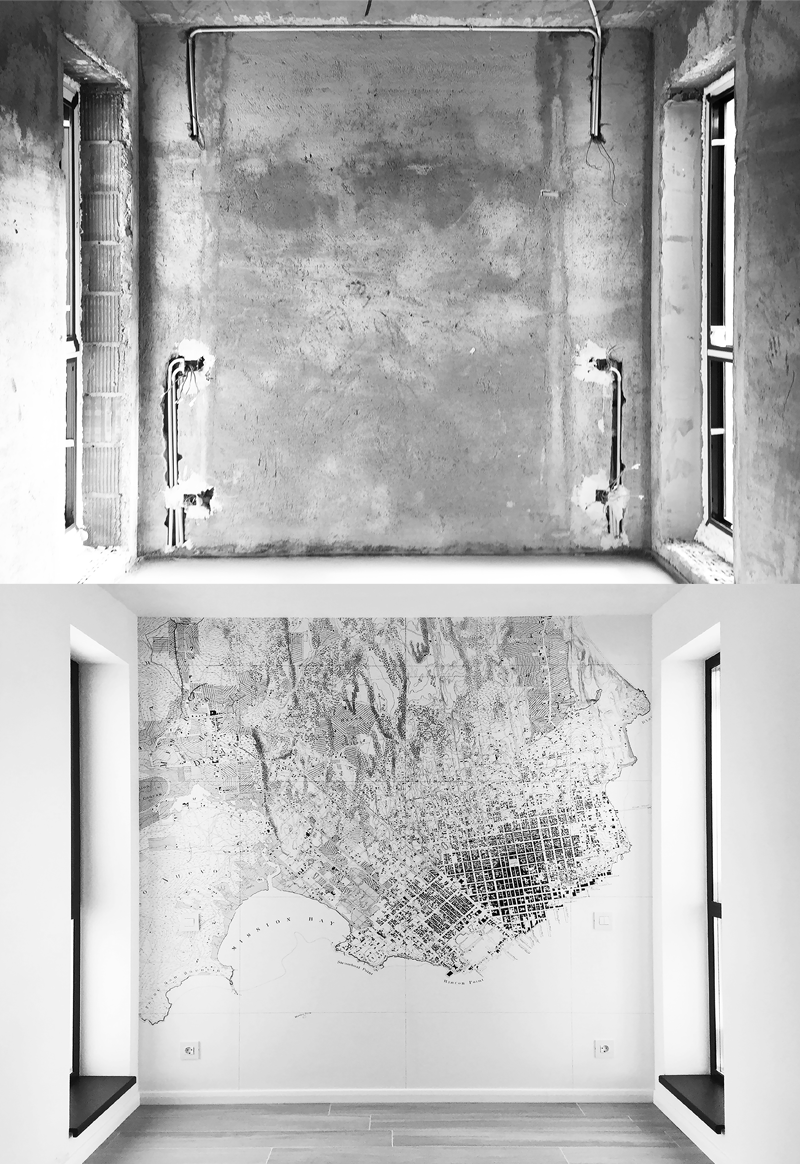
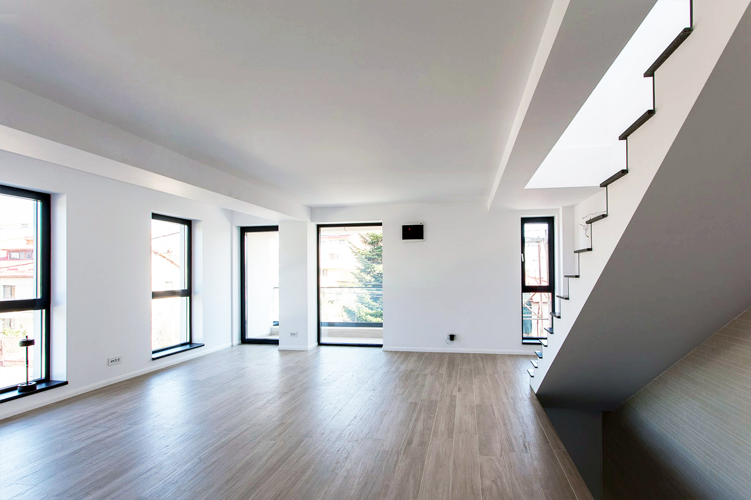
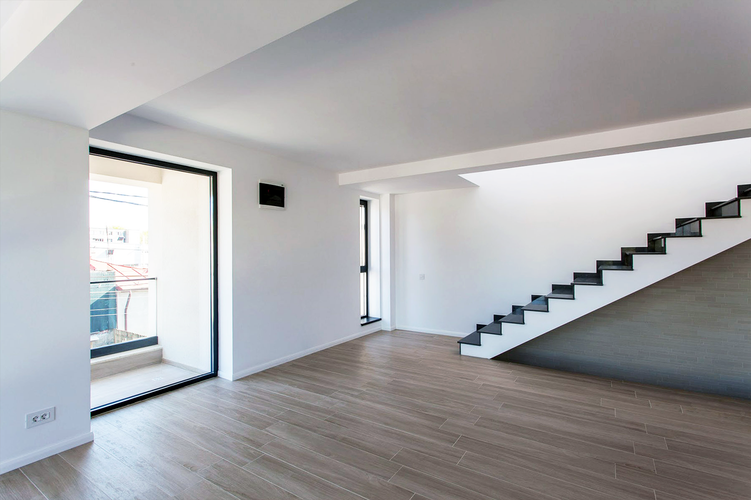
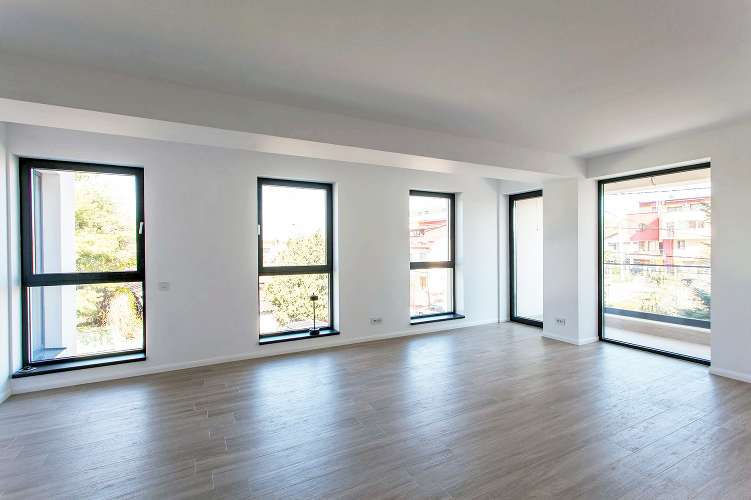
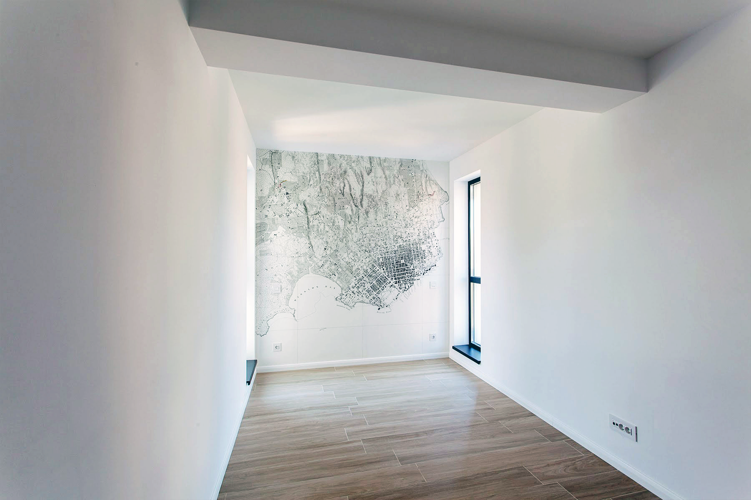
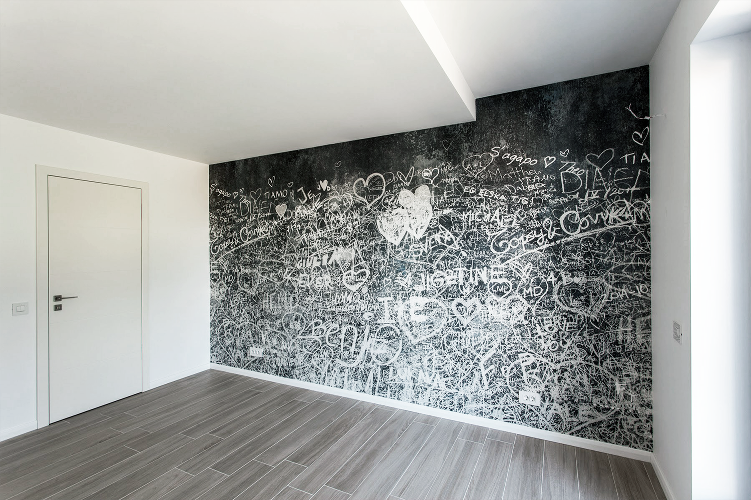
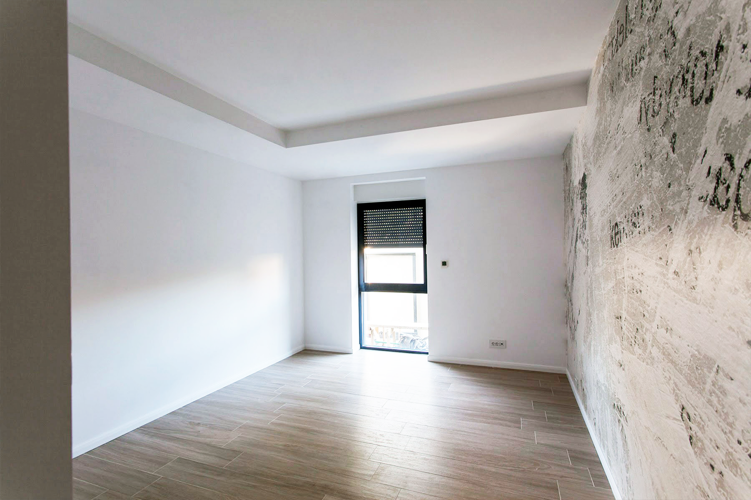
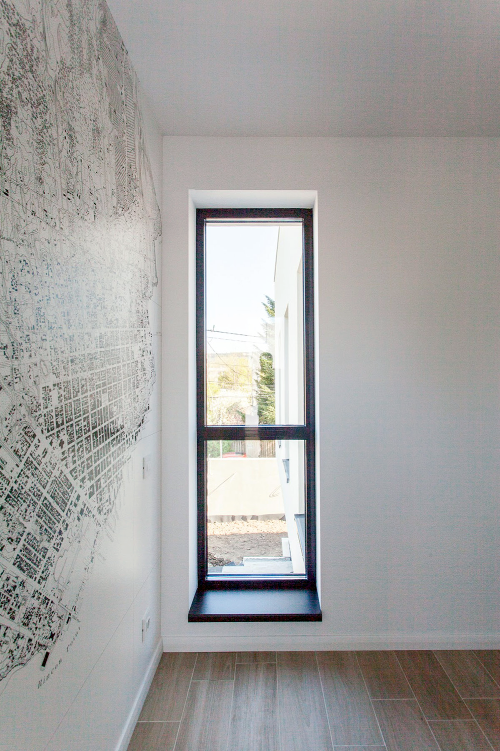
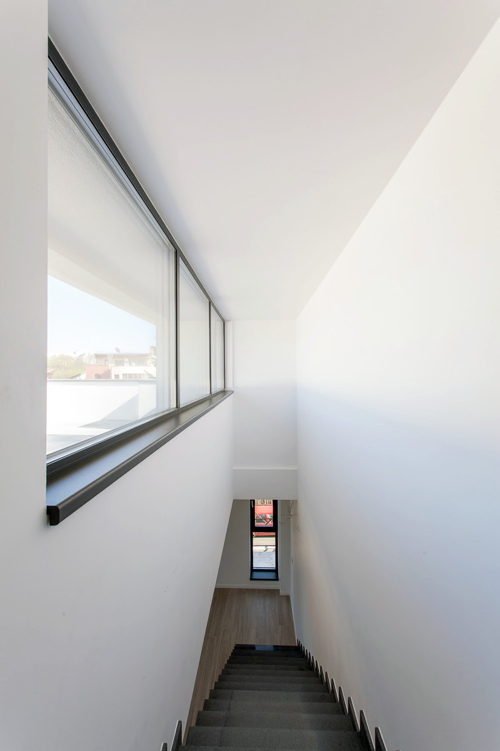
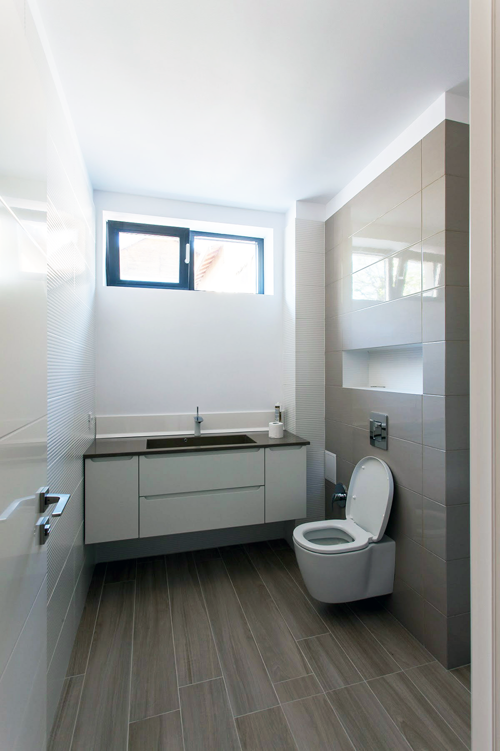
The house features a smart vertical layout: the ground floor for the parents, the first floor for the teenage son, and a rooftop terrace for leisure. A cantilevered upper floor maximizes garden space, while large openings flood interiors with natural light. Clean lines, geometric forms, and carefully chosen materials create a bright, contemporary atmosphere tailored to the family’s lifestyle.
ROLE
This project was a milestone in my career, developed during my two-year internship for signature rights at the Romanian Order of Architects. Under the mentorship of Letitia Barbuica at Headmade Architecture SRL, I contributed to every stage—from concept to execution—and managed interior and landscape design. It was an incredible learning experience that deepened my understanding of design coordination and project management.