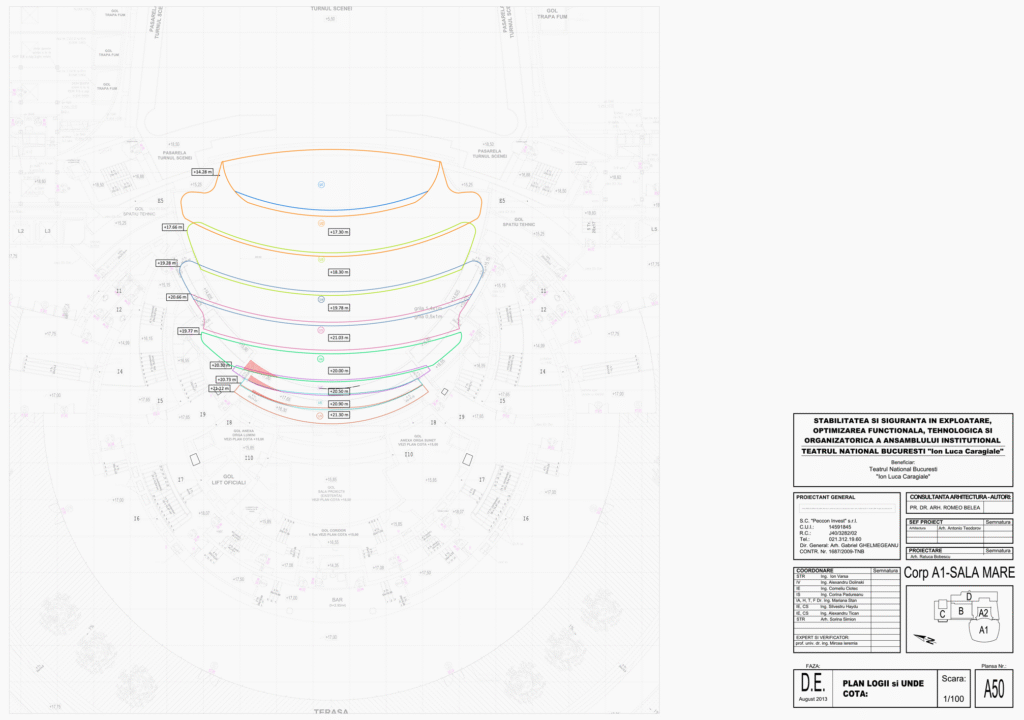
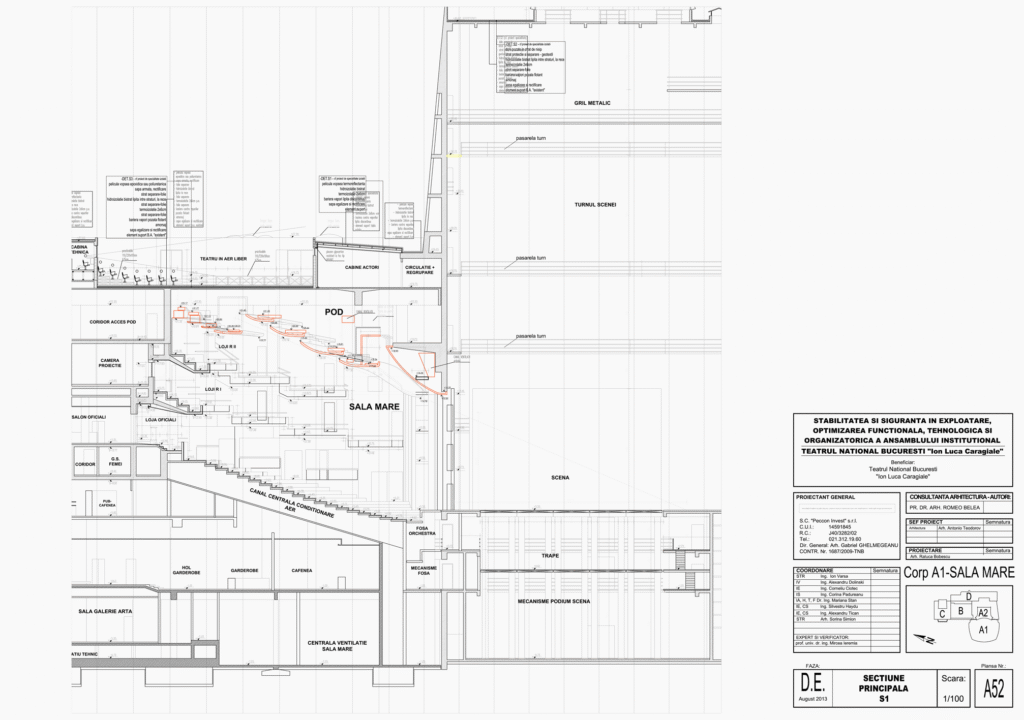
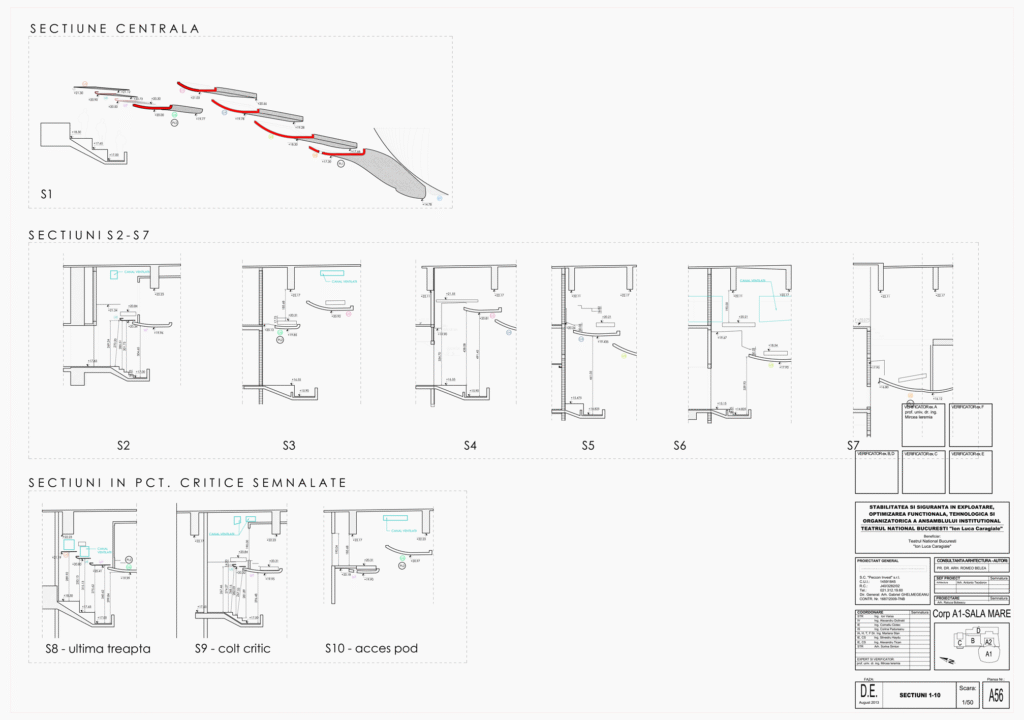
3D COORDINATION AND TECHNICAL SUPPORT FOR THE CEILING STRUCTURE OF THE GRAND HALL
Project overview
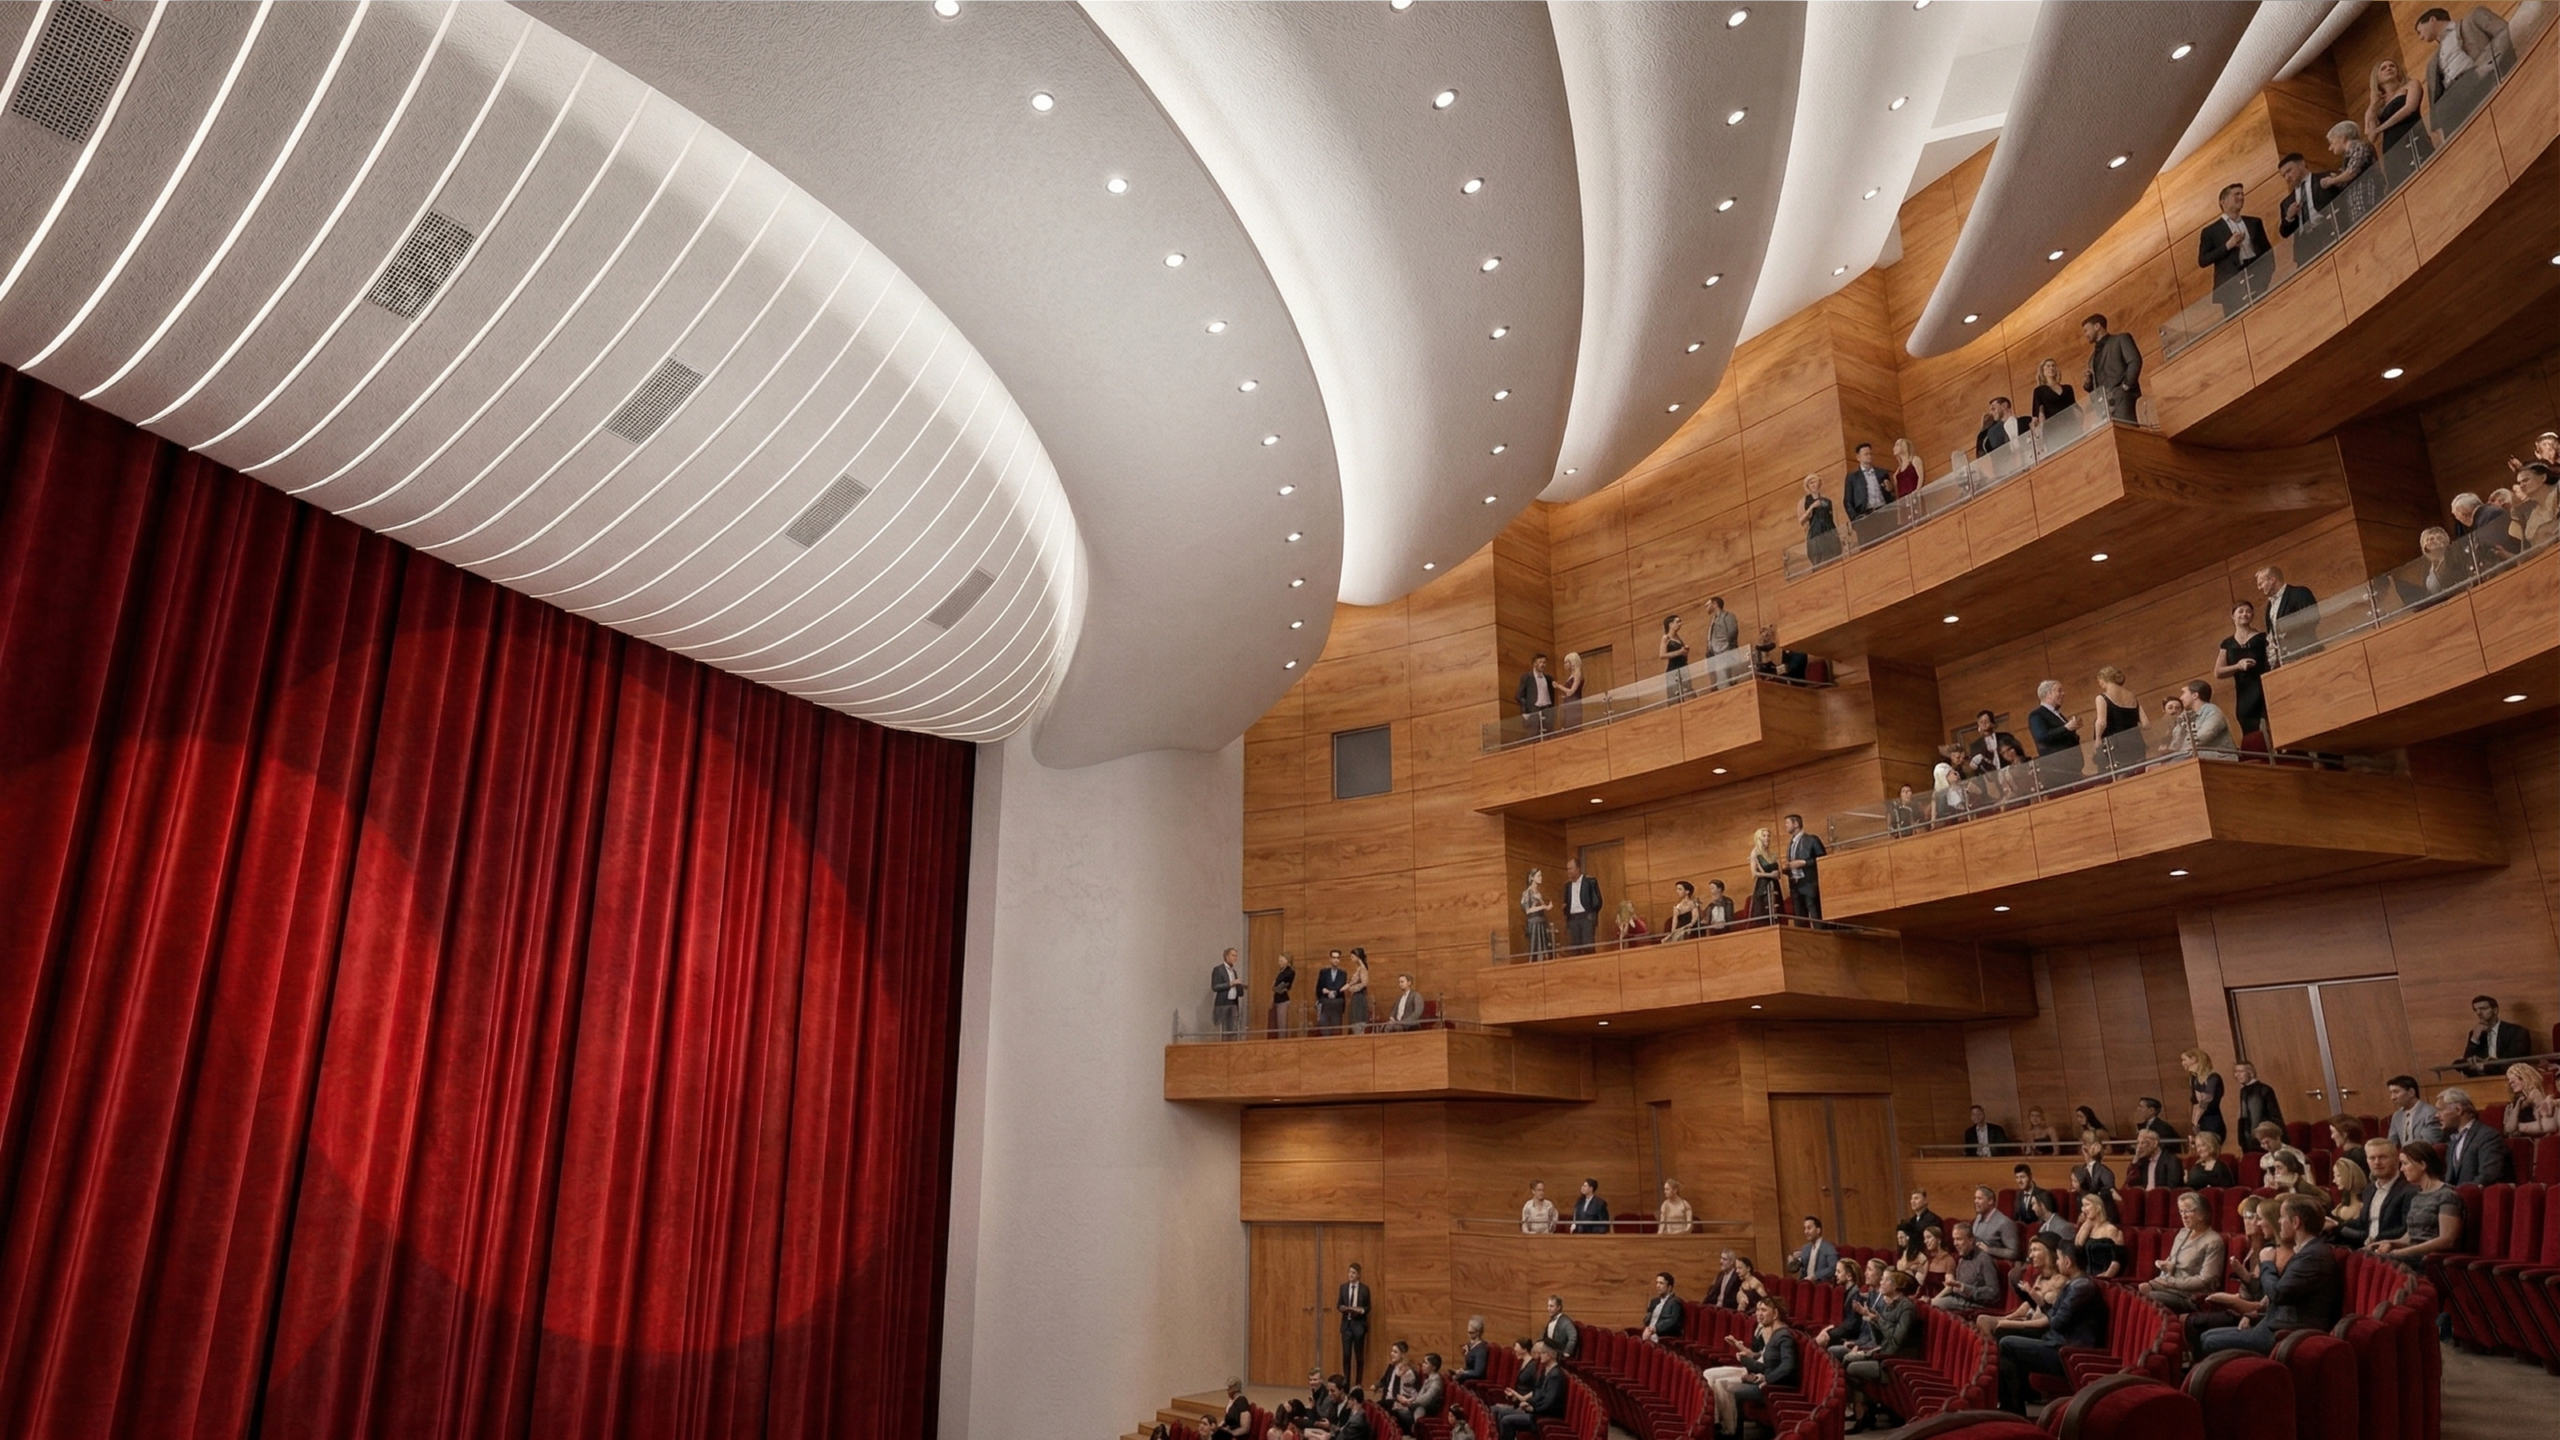
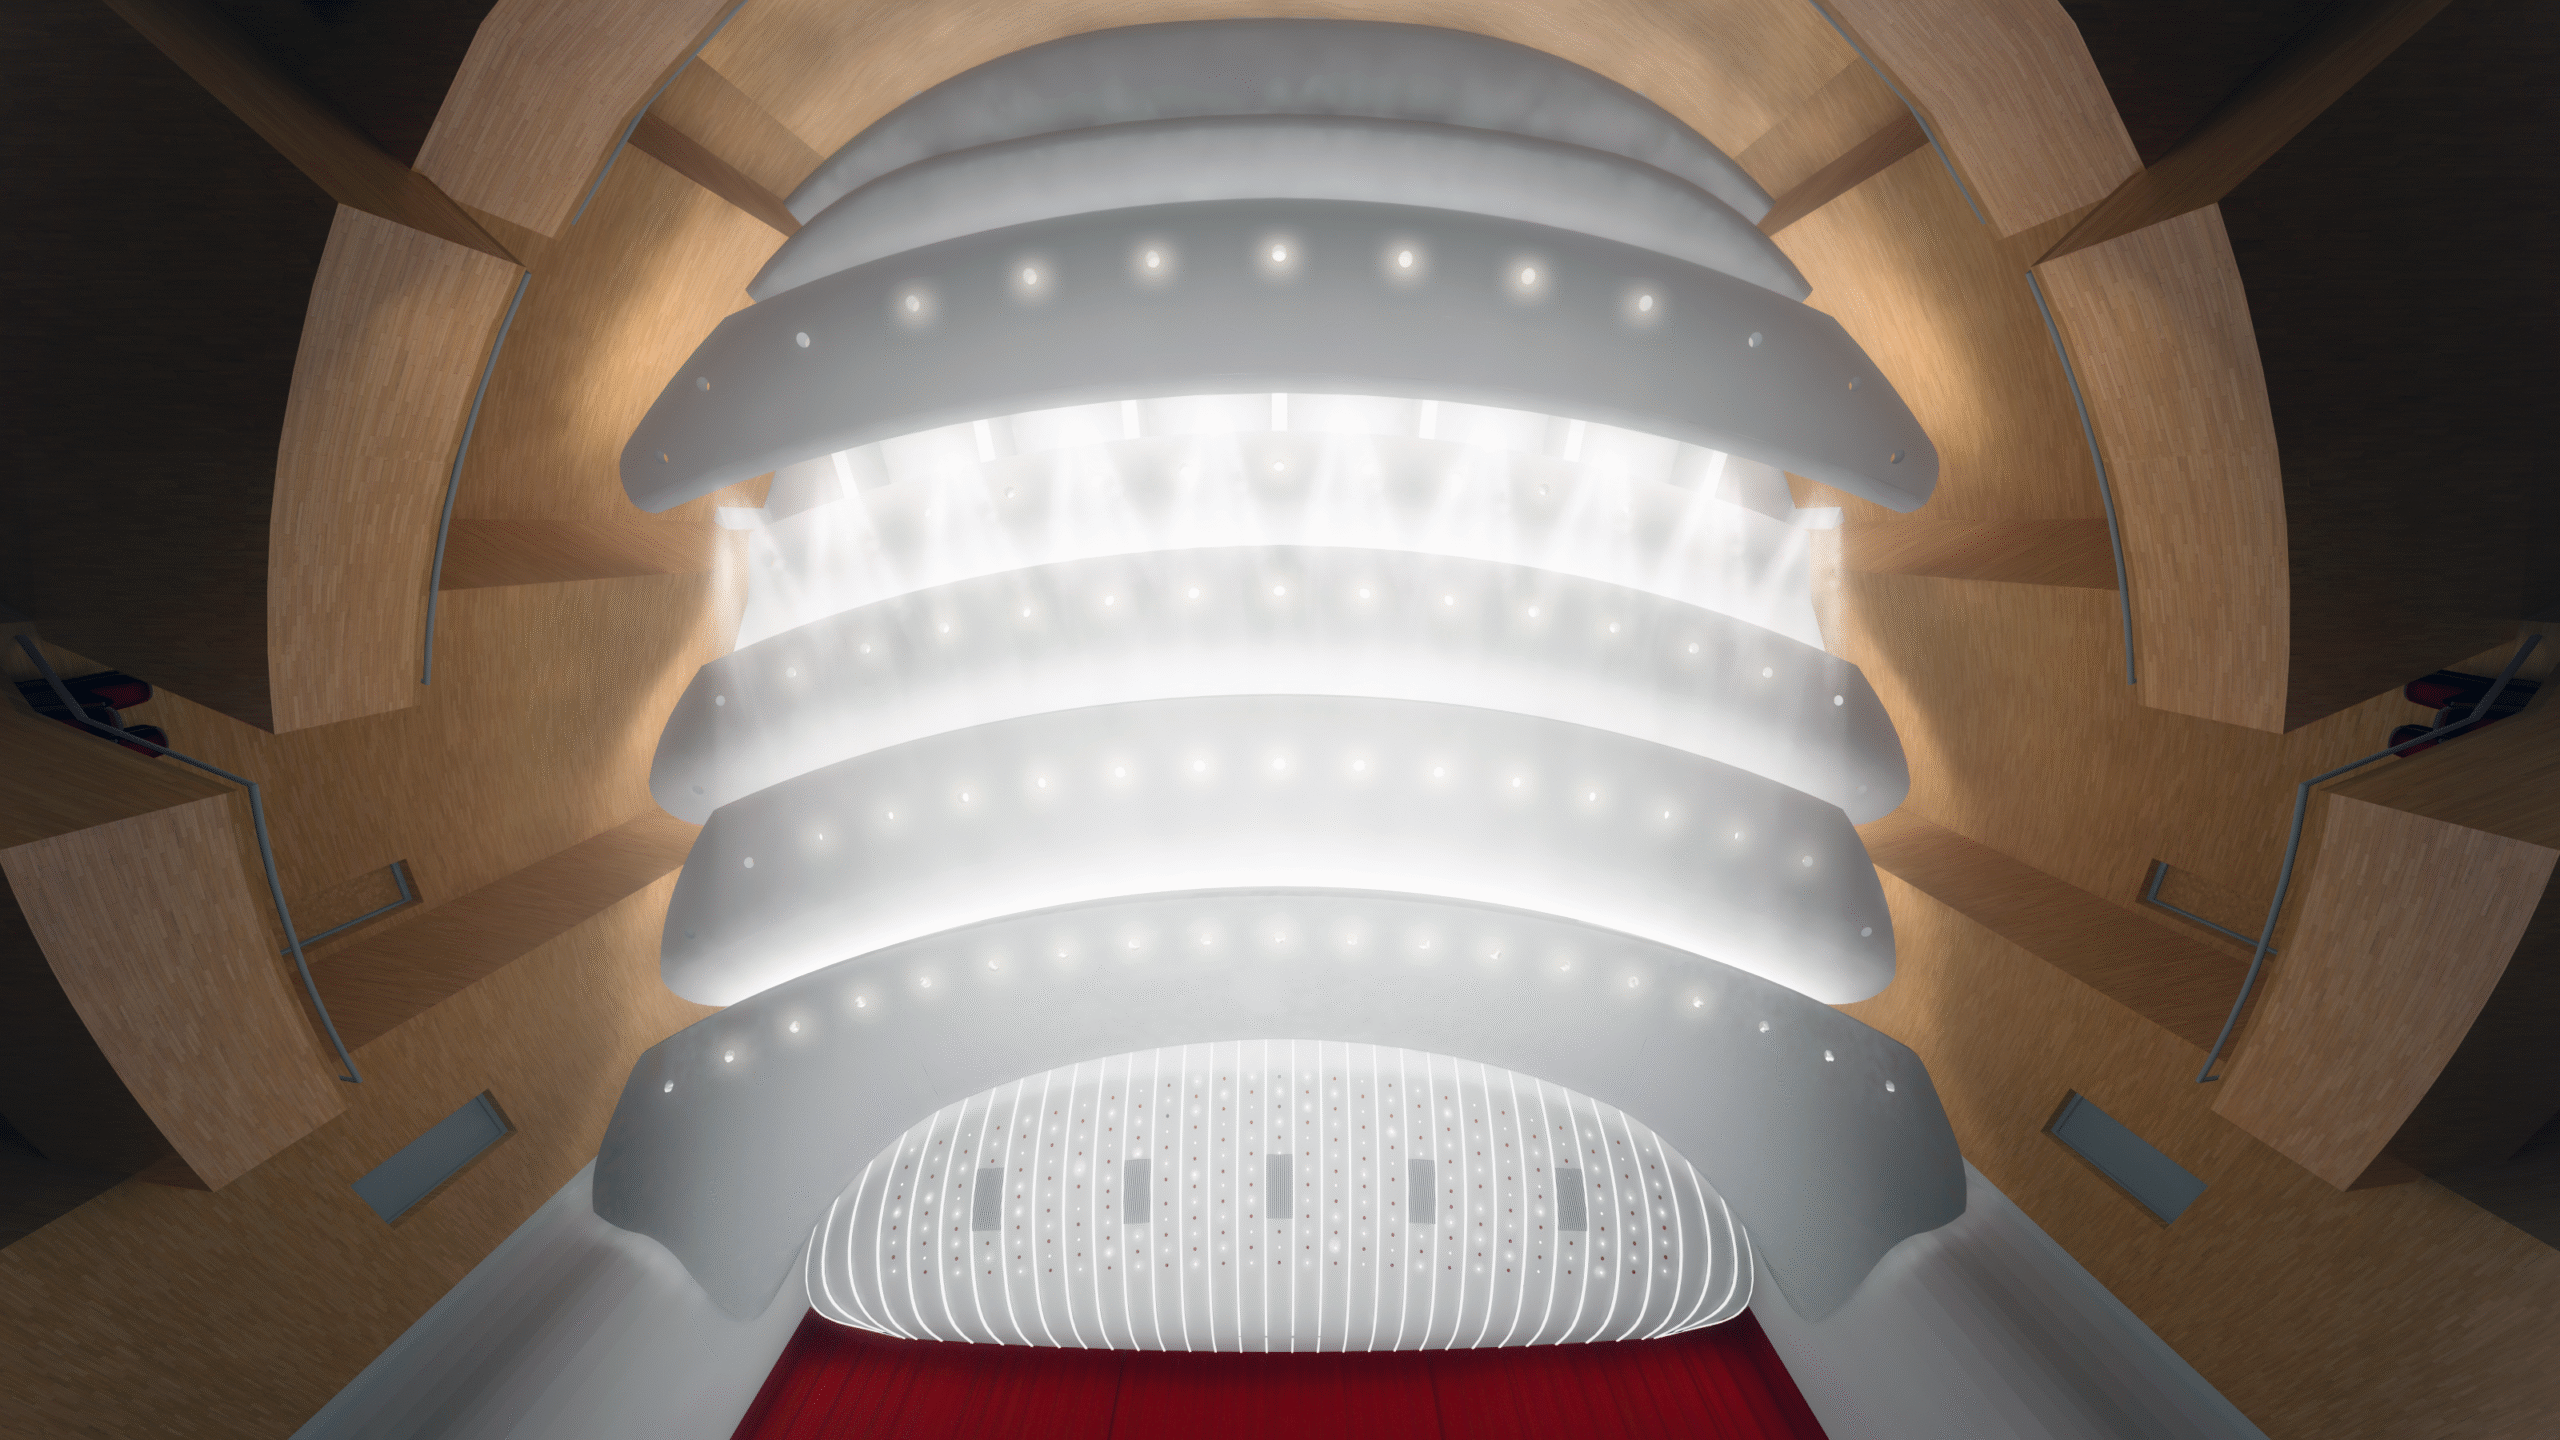
During my time at AluDesign (a façade and structural engineering office), I worked within the Architectural Department on the restoration and modernization of the Grand Hall ceiling at the National Theatre Bucharest. AluDesign was contracted to design the structural system for the ceiling, a complex task due to the intricate geometry and multiple technical requirements involving architecture, acoustics, HVAC, electrical systems, structural safety, and fire protection.
Design Approach
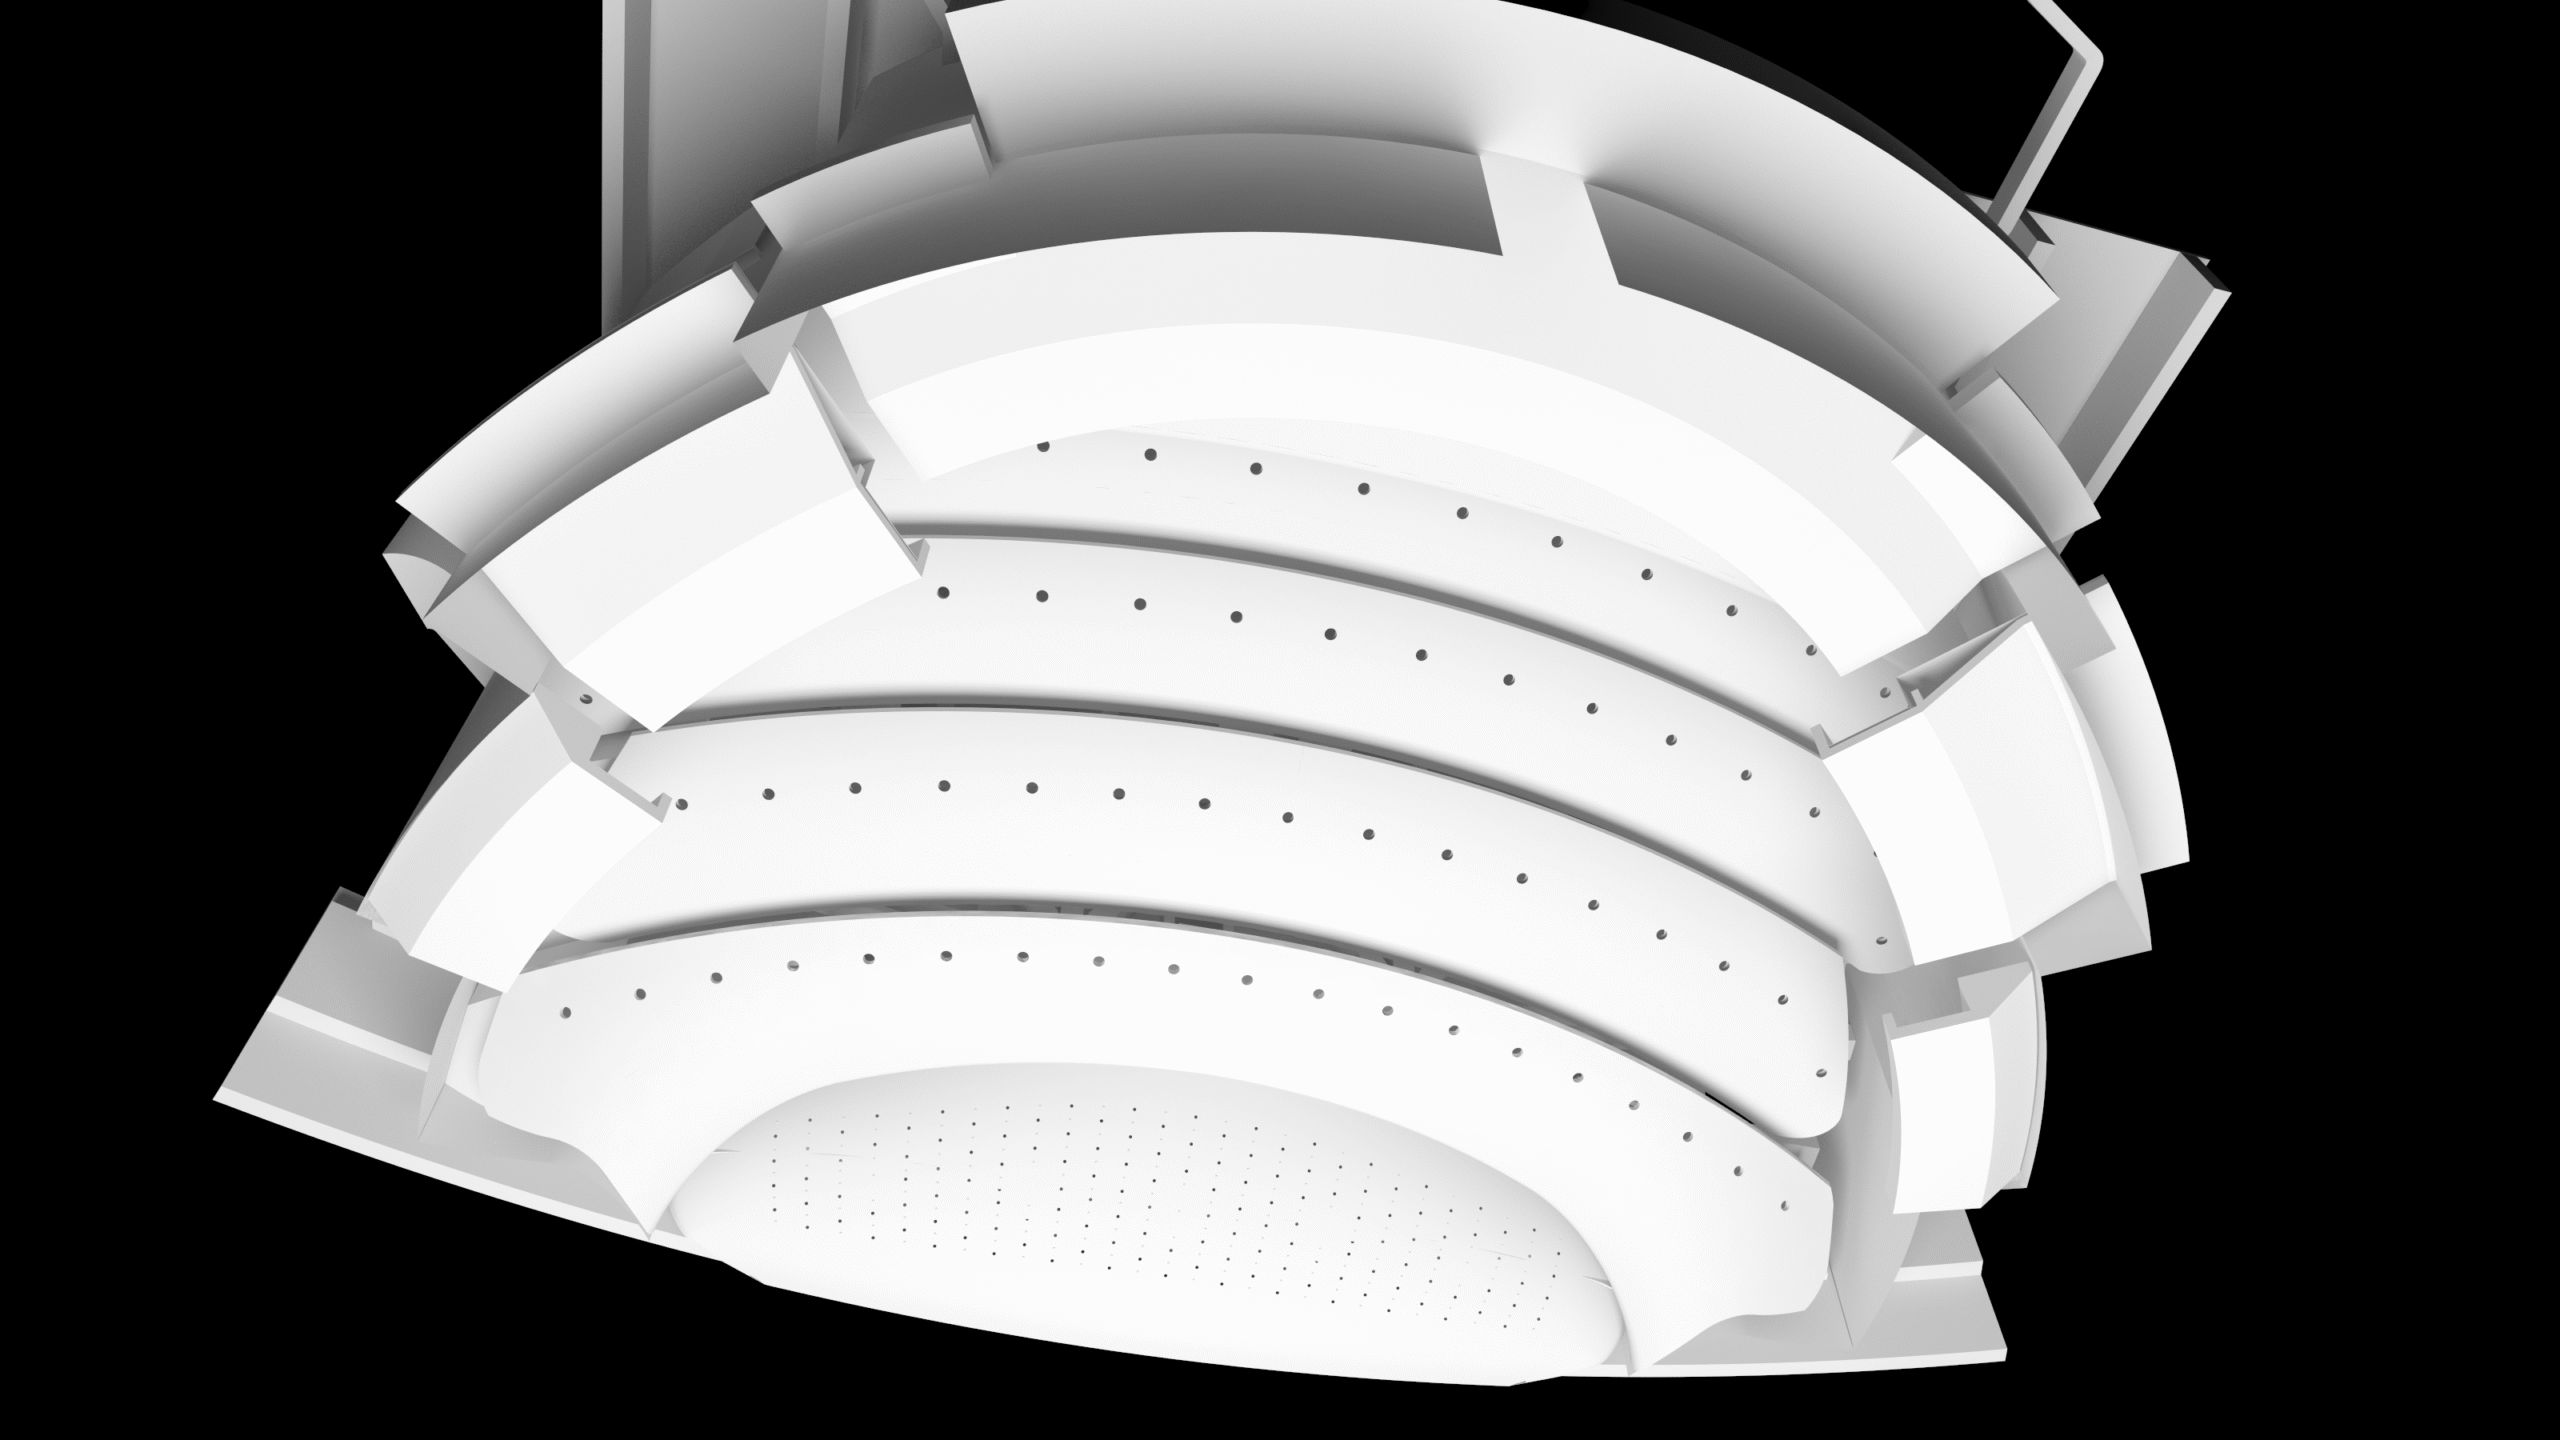
Our first priority was to create a fully coordinated 3D model using AutoCAD and Rhinoceros. This digital model allowed us to identify problematic intersections and resolve aesthetic and technical inconsistencies across disciplines.
Key tasks included:
Reconstructing the wave geometry to align with technical standards and the design intent of the lead architects.
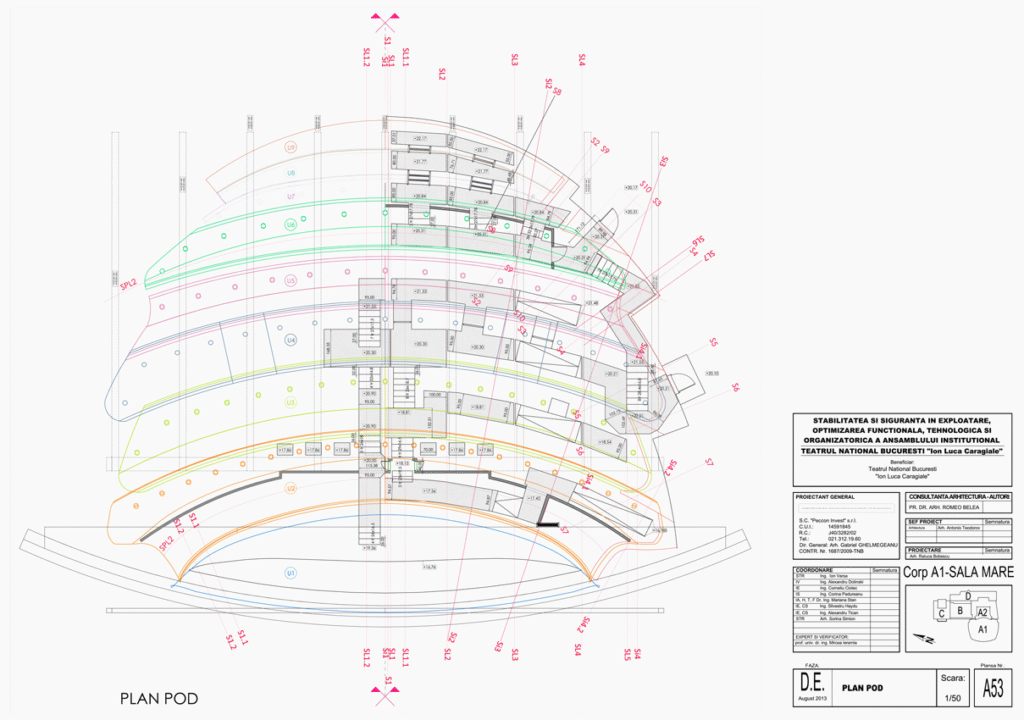
Designing a technical routing system above the ceiling waves for acoustic equipment and stage lighting maintenance.
Proposing and reviewing targeted solutions for conflict zones in collaboration with all specialties involved.
The resulting 3D model became the structural reference framework, serving as the base for further technical detailing by all engineering teams.
ROLE
I was responsible for 3D coordination, geometric refinement of the ceiling waves, and delivering the structural handover model. My work ensured compliance with architectural and acoustic requirements while maintaining the intended aesthetic character.