Timișoara Agricultural Delivery Park

 
Project overview

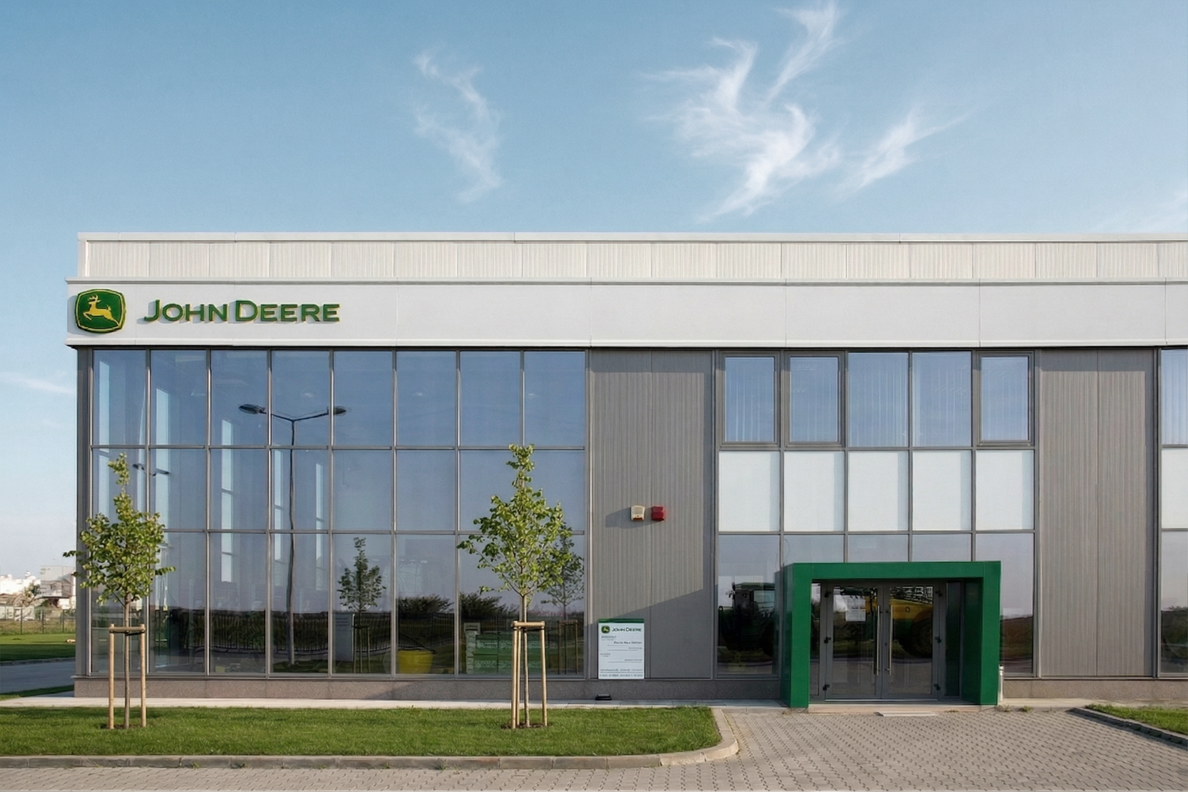
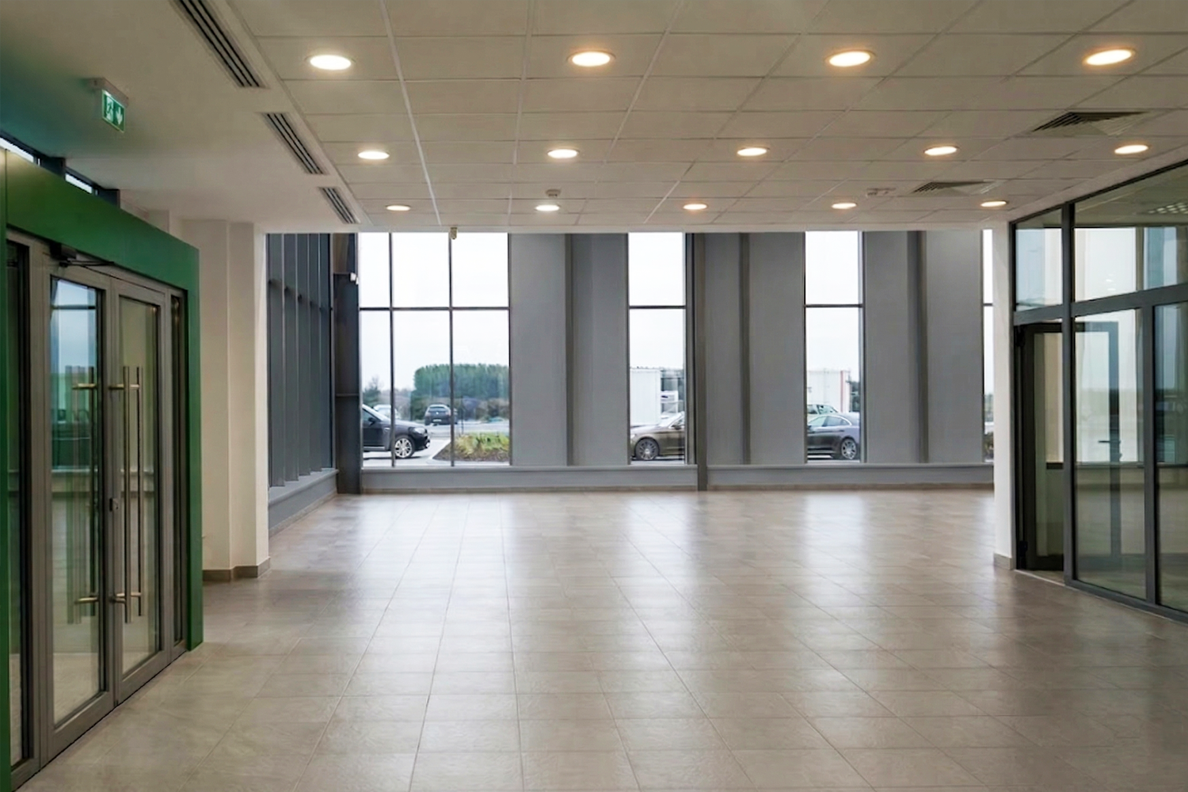
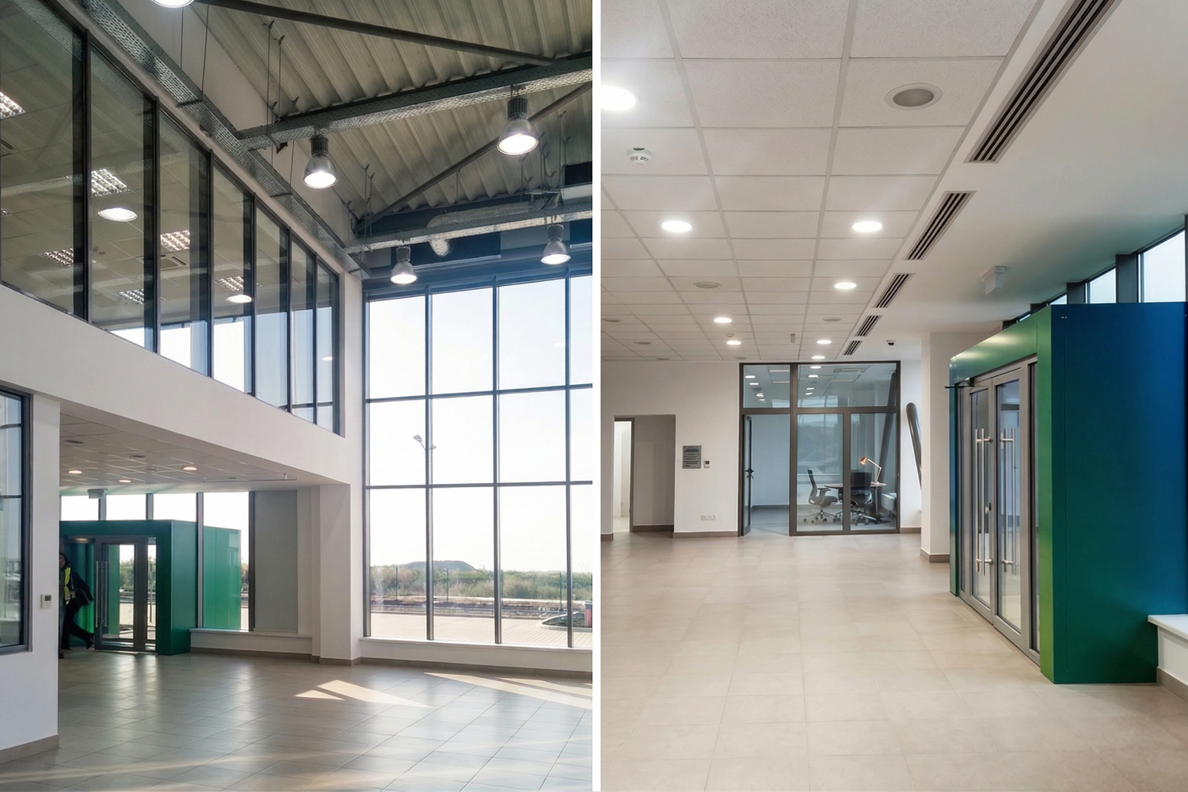
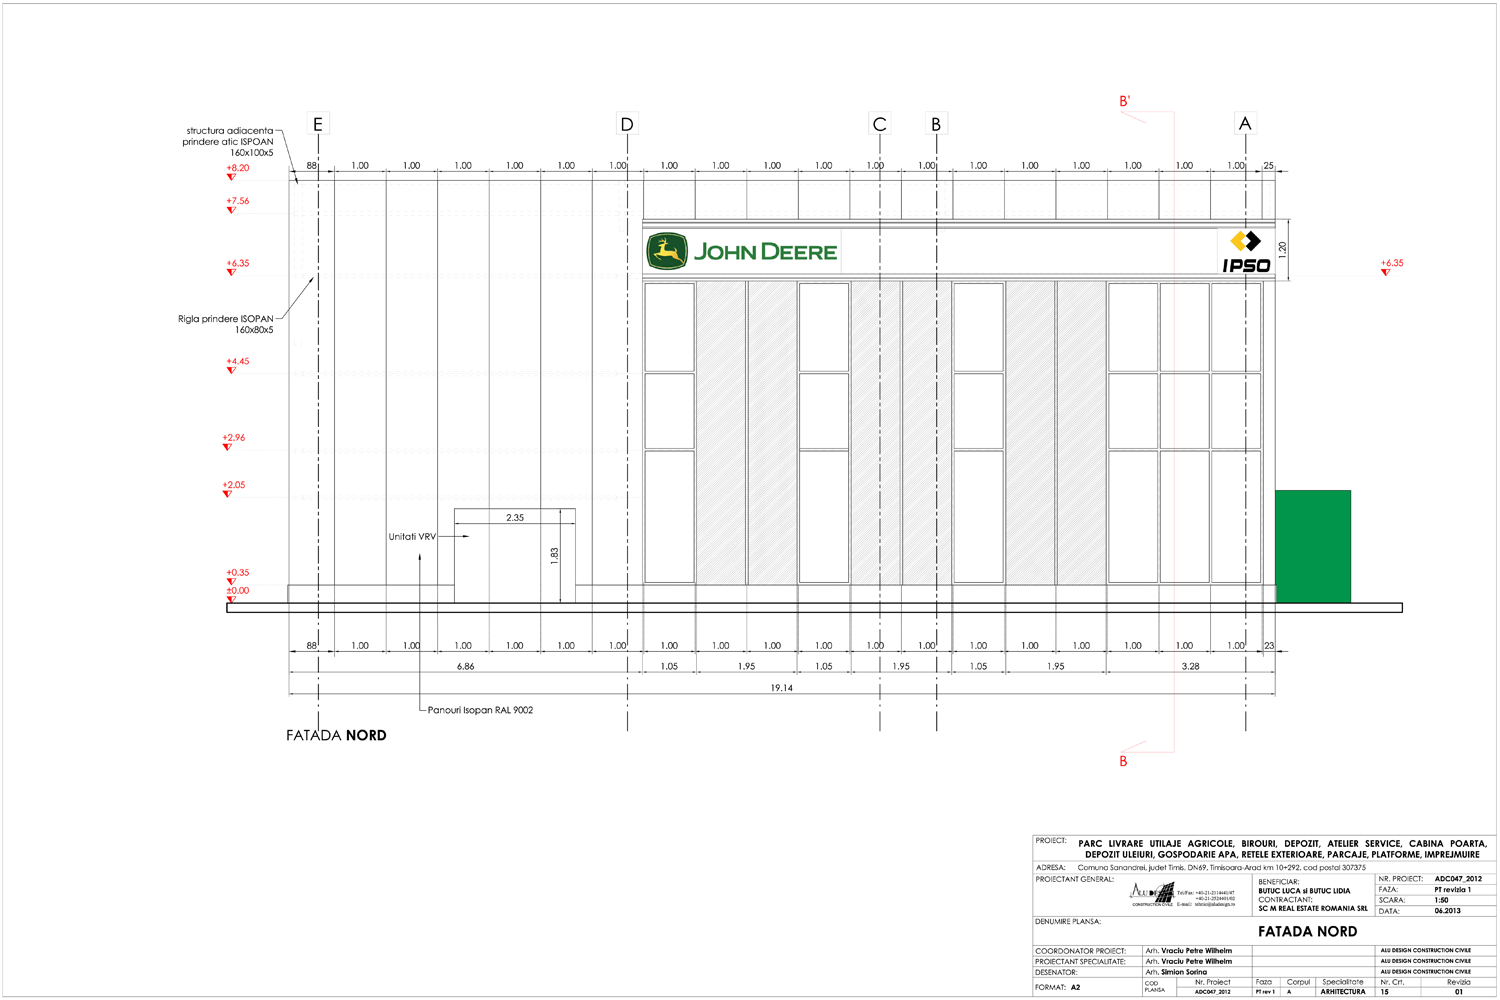
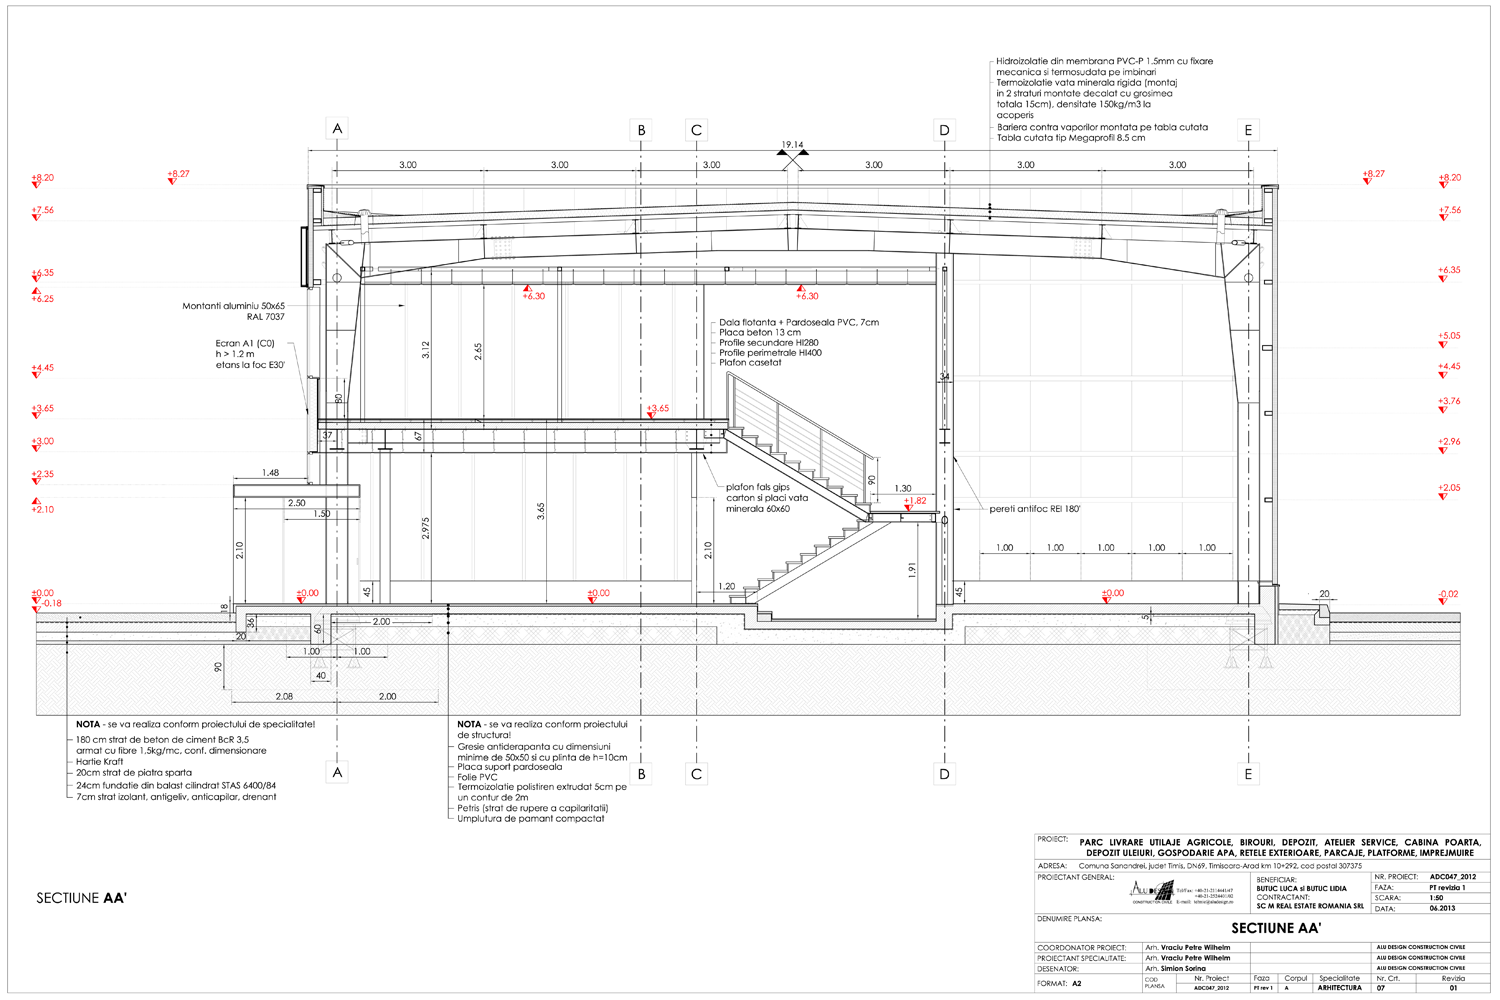
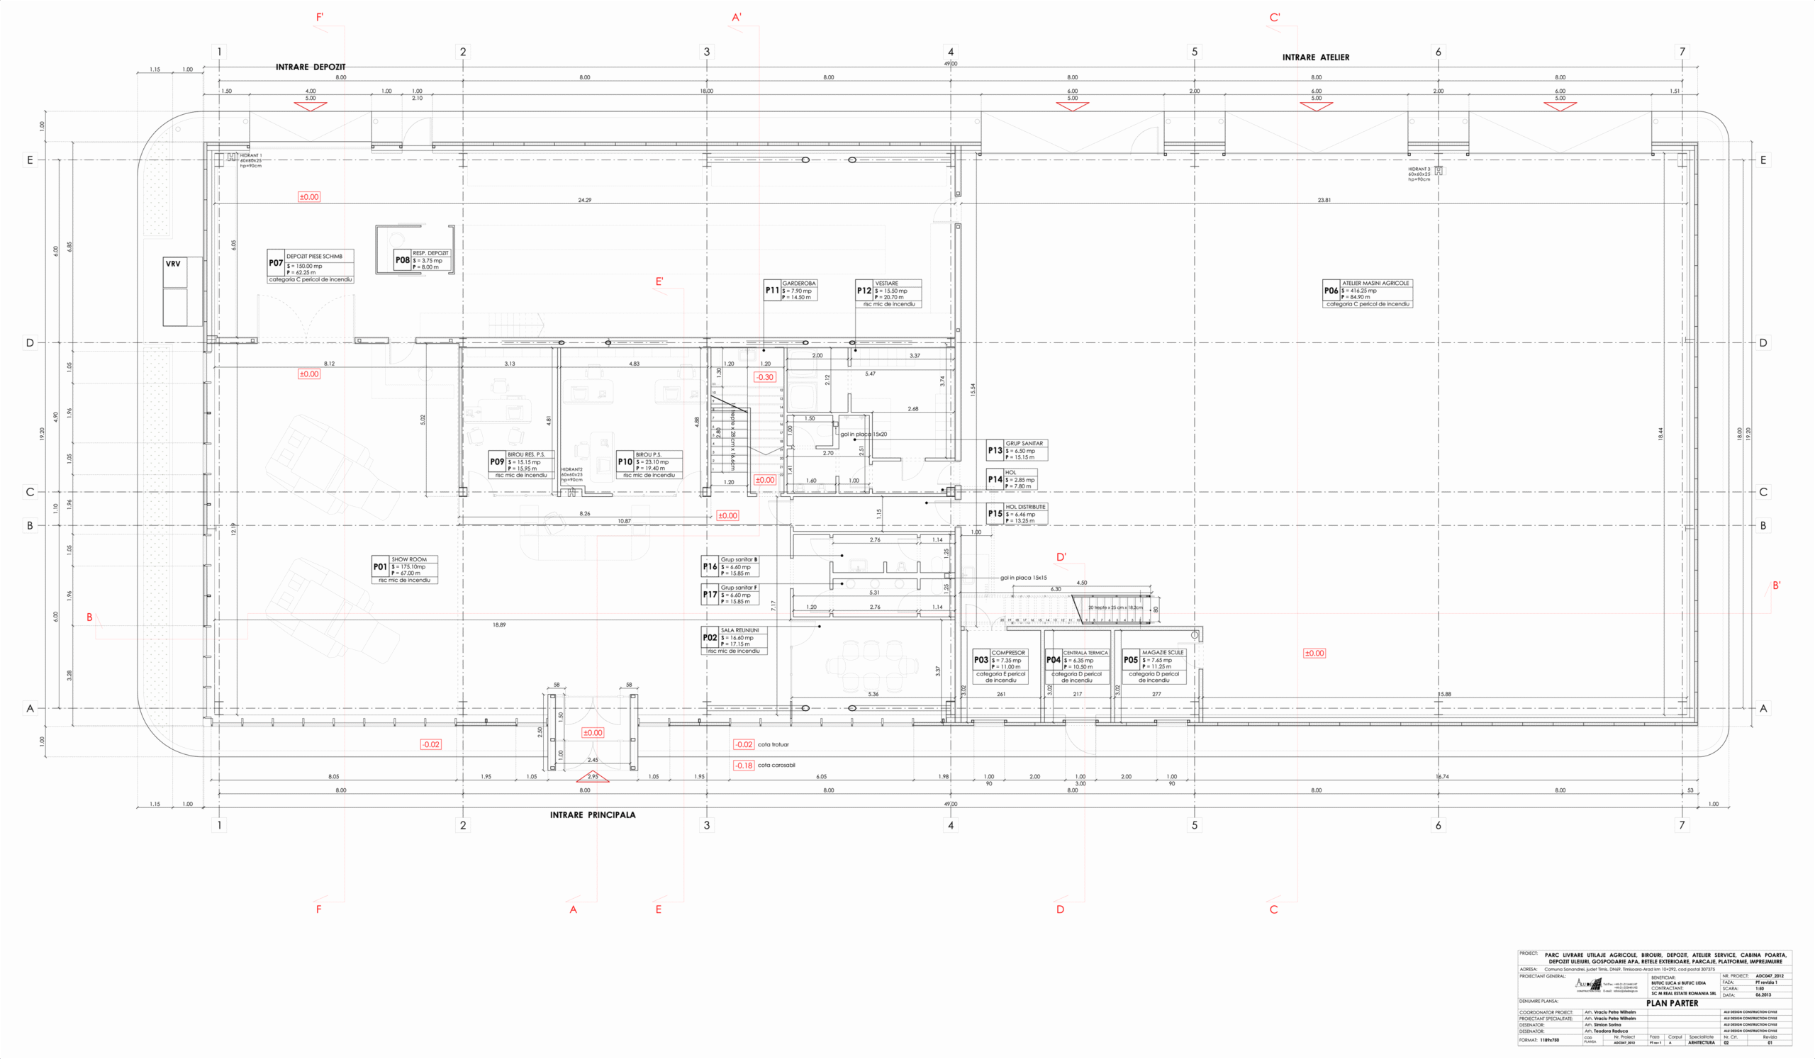
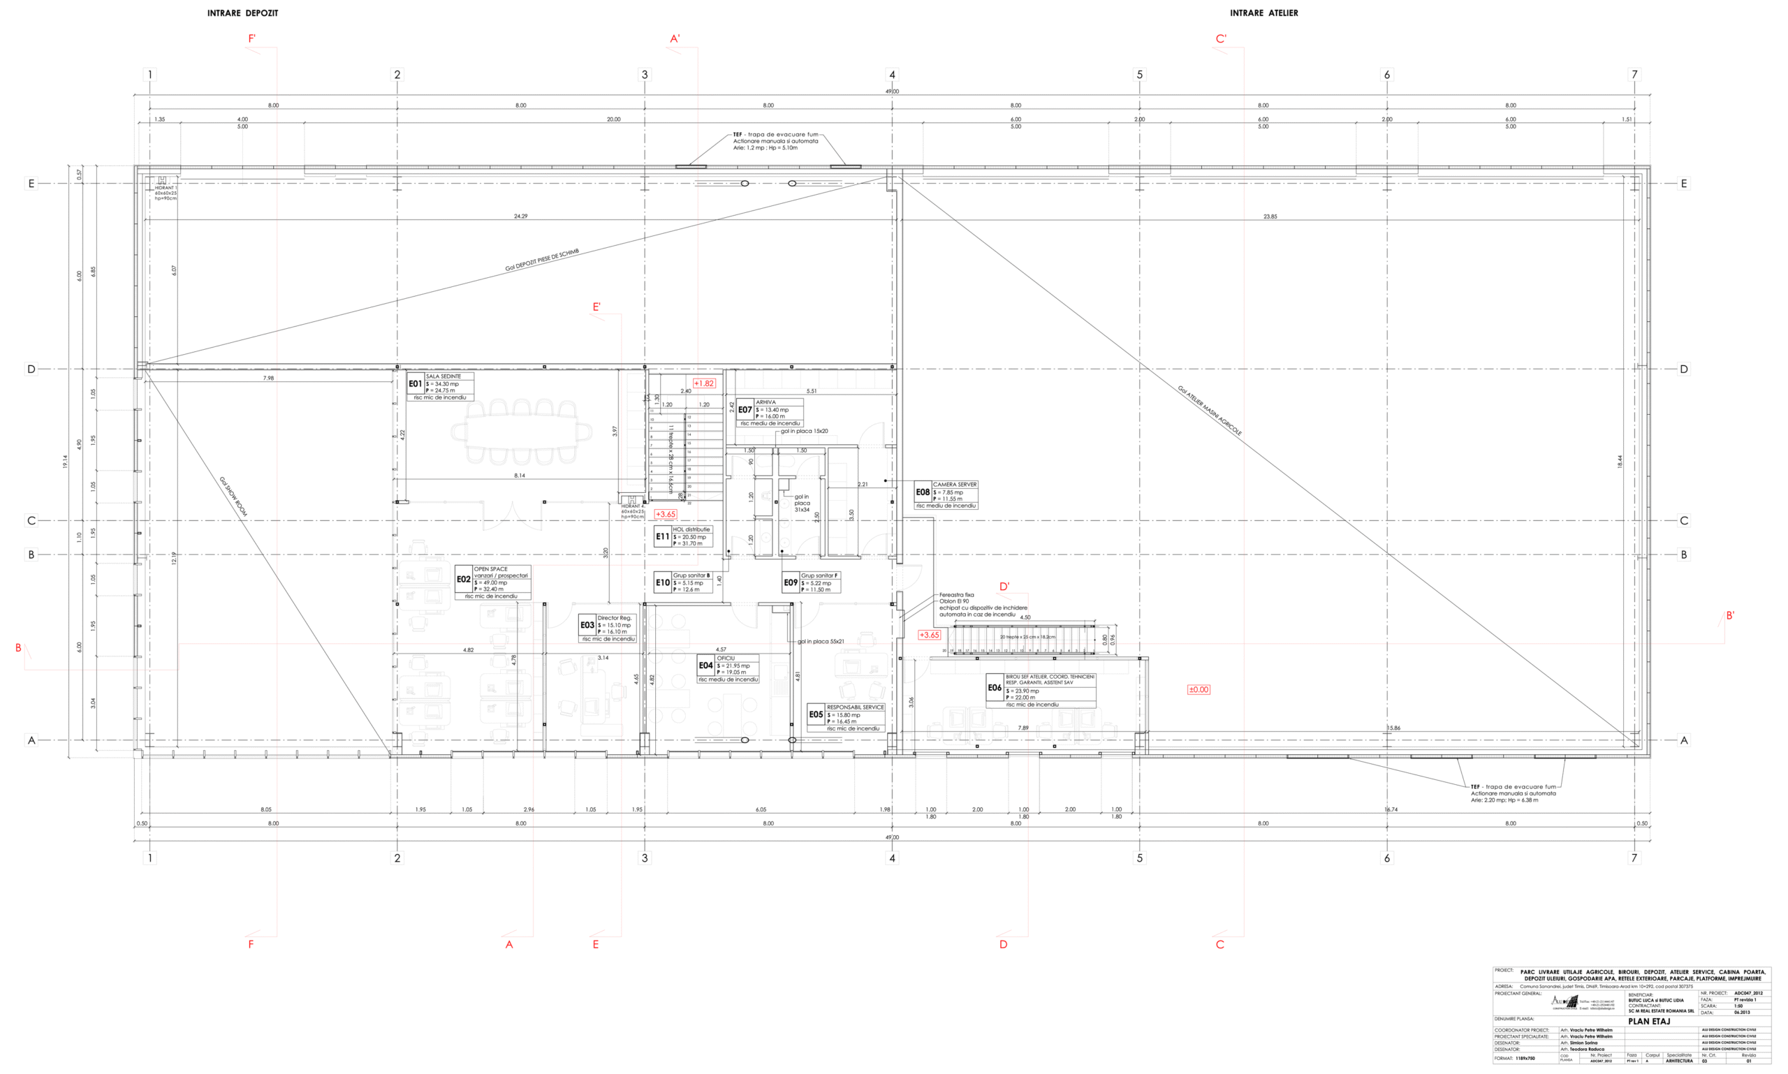
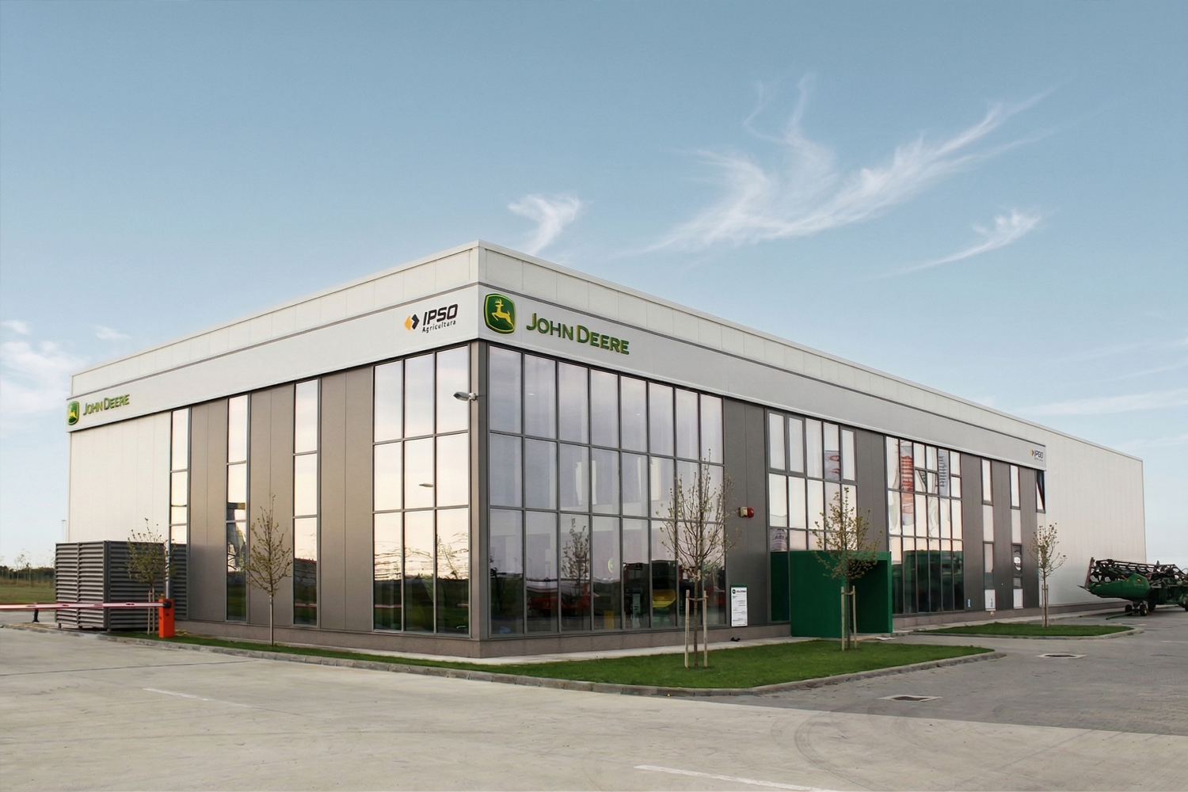
The project involved designing an industrial delivery park centered around a multifunctional main building. The facility integrates a warehouse with a showroom for agricultural machinery, offices for sales and management, a storage area for mechanical parts, and a mechanical workshop. Additional annex buildings, including an oil storage facility, water tank, and gatehouse, were also part of the development. A key challenge was meeting stringent technical and safety requirements for heavy machinery operations and hazardous substances.

Client: John Deere & IPSO SRL

Location: Sanandrei, Timis County, Romania

General Constructor: Aludesign Construction Civile SRL

Status: Completed

Year: 2012

Budget: 1.1m eur

Photography: Aludesign & Sorina Simion

Design Approach

The design addresses the challenge of maximizing office space within the constraints of the site while ensuring optimal functionality, ease of access, visual appeal, and a sense of elegance and professionalism.The building’s low horizontal profile is dictated by height restrictions due to its proximity to Baneasa Airport. Its U-shaped layout creates an interior courtyard that serves as a central hub for pedestrian access, offering spaces for meetings and leisure. This courtyard also provides opportunities for creative landscaping, enhancing the overall user experience.

ROLE IN THE PROJECT
Along with a colleague, I have served as the lead architect for the Miro Offices project, overseeing everything from concept design to site supervision, under the coordination of our technical director, Calin Negoescu.

TOOLS

Autocad, Revit, Enscape, Rhinoceros, 3DS MAX, Adobe Office Suite, Microsoft Office Suite