WOMEN'S MEDICAL CLINIC
Project overview
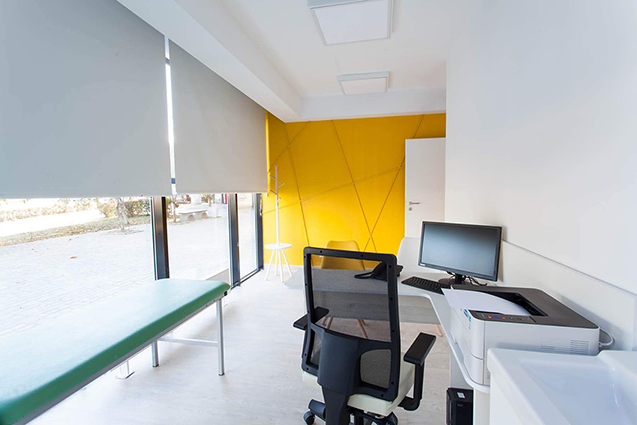
The project consisted of transforming a former sweets shop into a women’s medical clinic. Together with Letitia Barbuica, we adapted the existing structure to meet strict medical standards while creating an environment that inspires relaxation, safety, and trust.
Client: Reţeaua privată de sănătate REGINA MARIA
General constructor: Headmade Architecture SRL
Location: Braşov, România
Status: Completed
Area: 452 sqm
Photography: Headmade Architecture
Design Approach
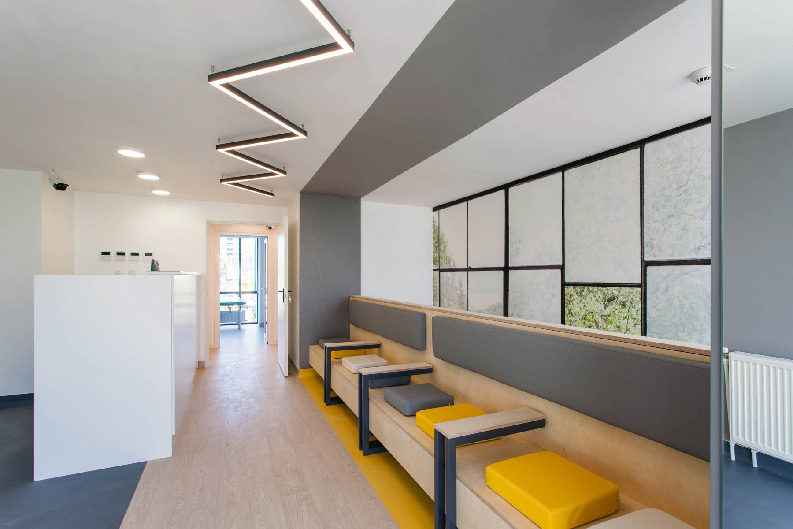
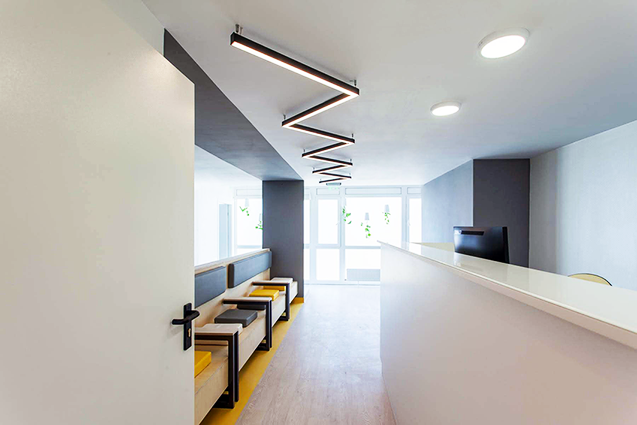
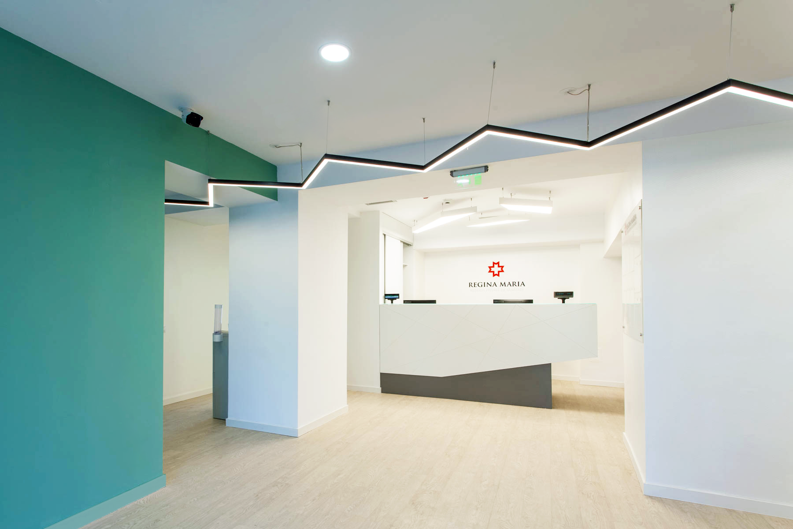
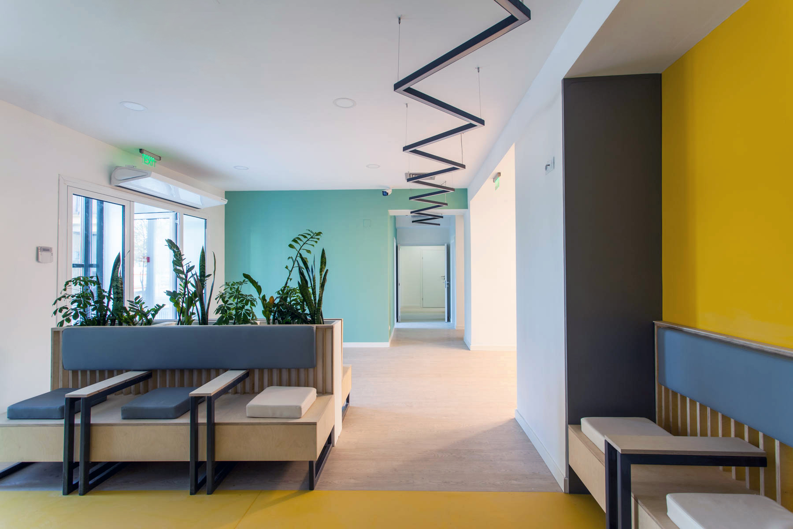
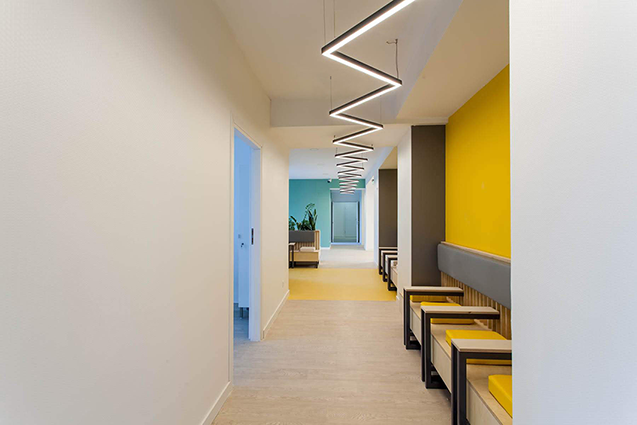
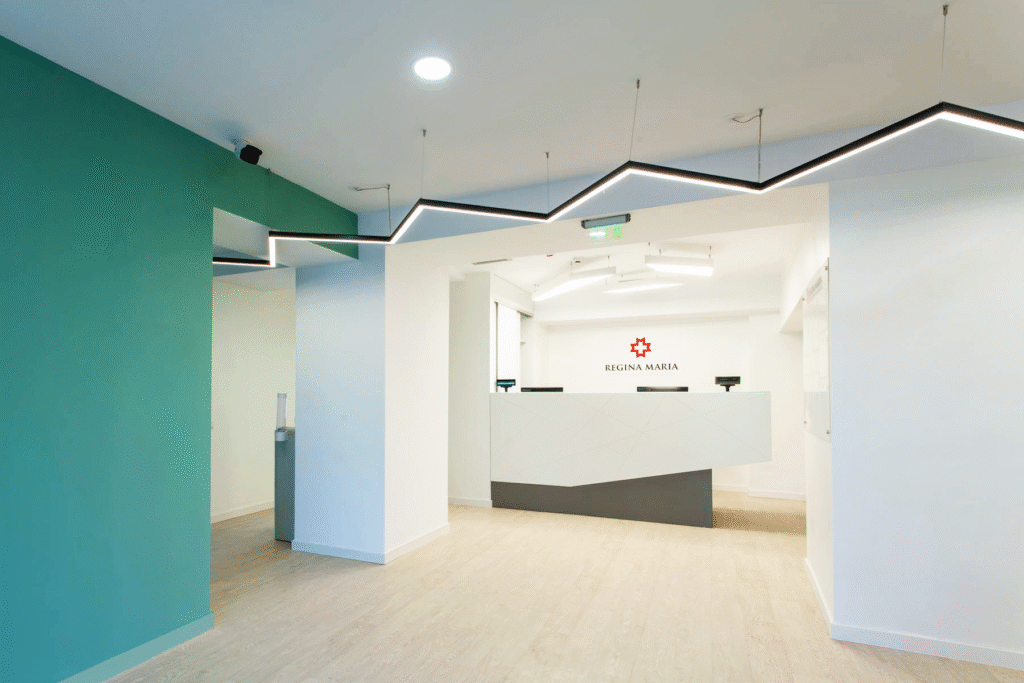
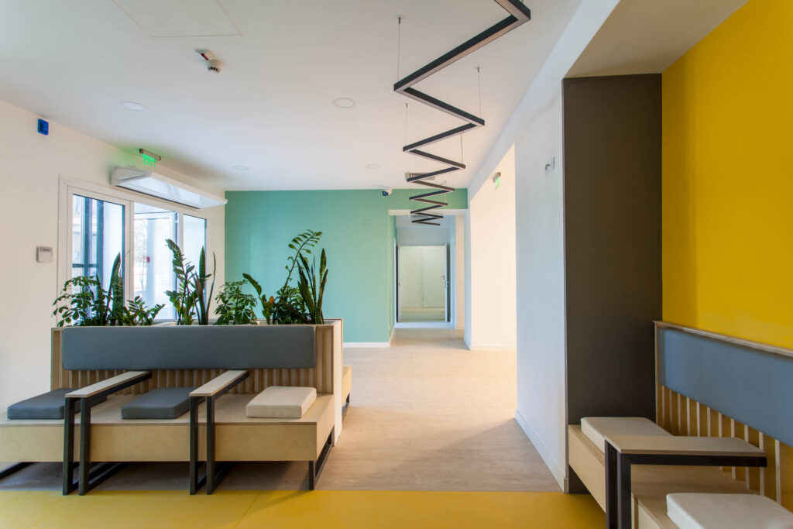
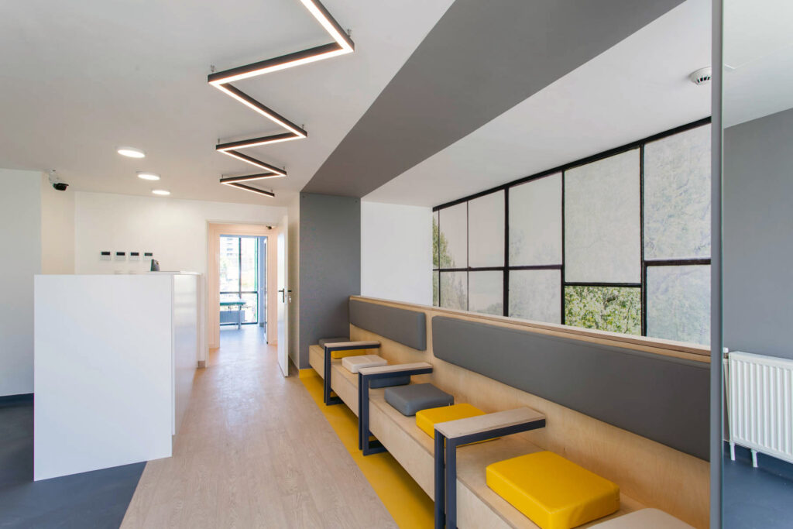
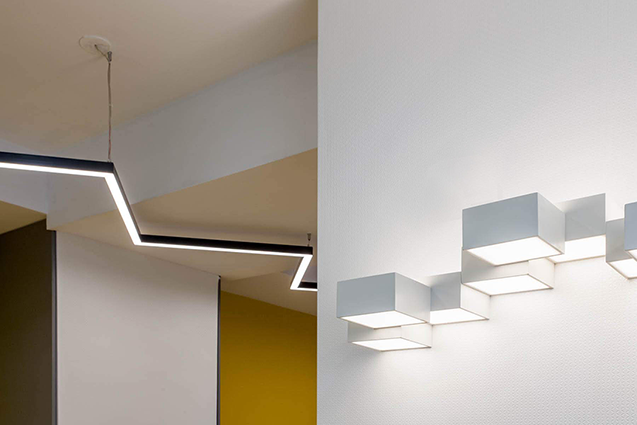
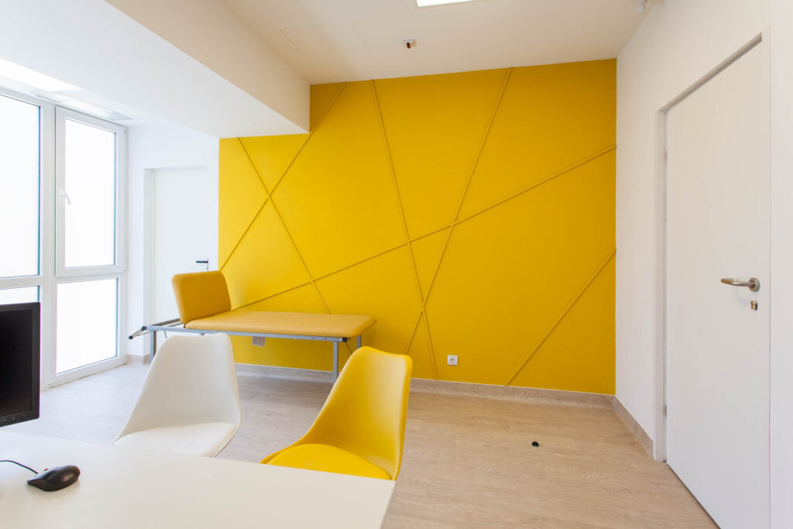
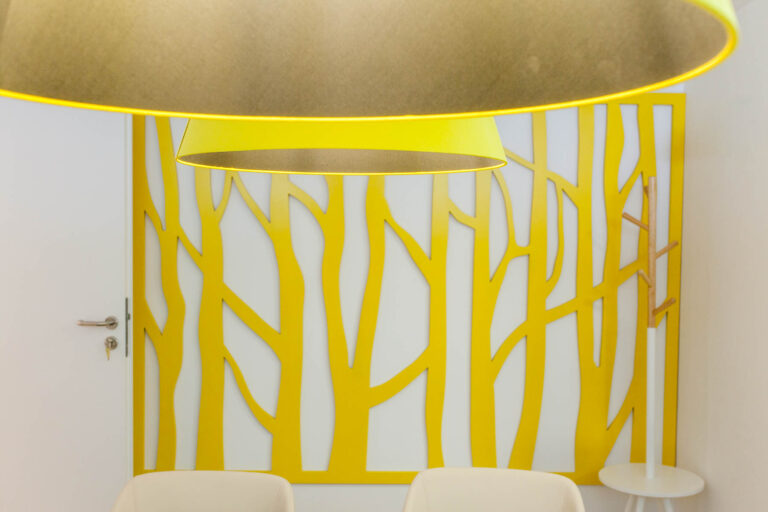
Drawing inspiration from Brașov’s natural surroundings, we brought elements of greenery and openness into the space. One major challenge was converting a poorly lit shell into a bright, welcoming waiting area. To address this, we introduced geometric lighting fixtures for both function and visual interest, combined with a bold, cheerful colour palette to evoke optimism. Continuous floor and wall materials visually expanded narrow areas, while custom furniture added functionality and cohesion.
ROLE
I collaborated on all stages of the design process, from concept development and permitting to execution, as part of a series of Regina Maria clinic projects across Romania. This experience provided valuable insights into medical facility regulations and reinforced my expertise in creating functional, patient-centered interiors.
TOOLS