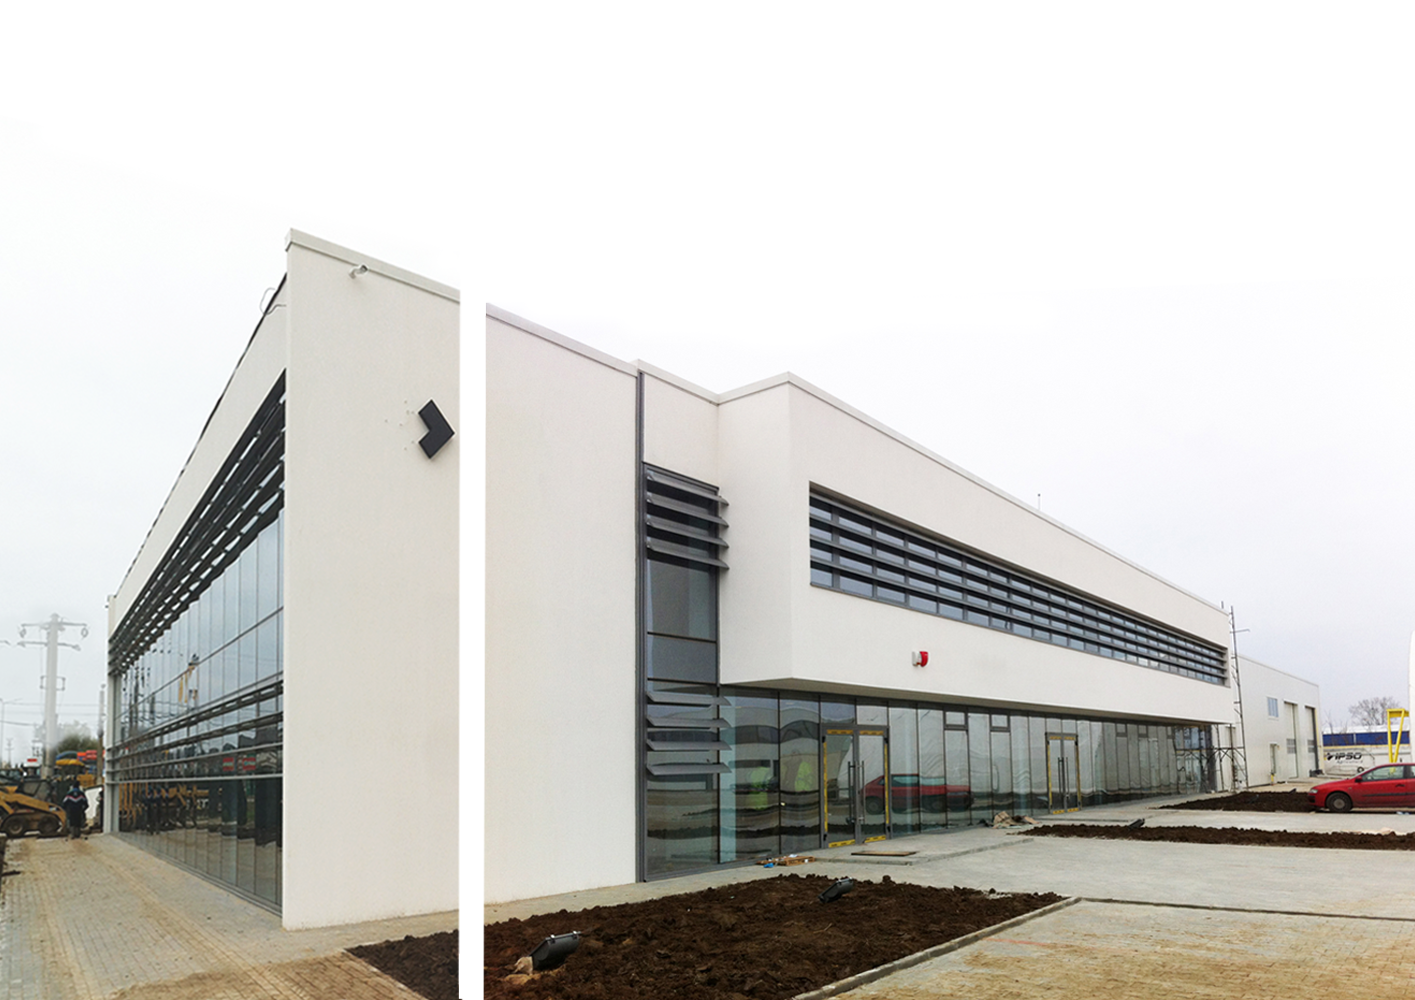
IPSO Headquarters Modernization & Training Center
Project overview
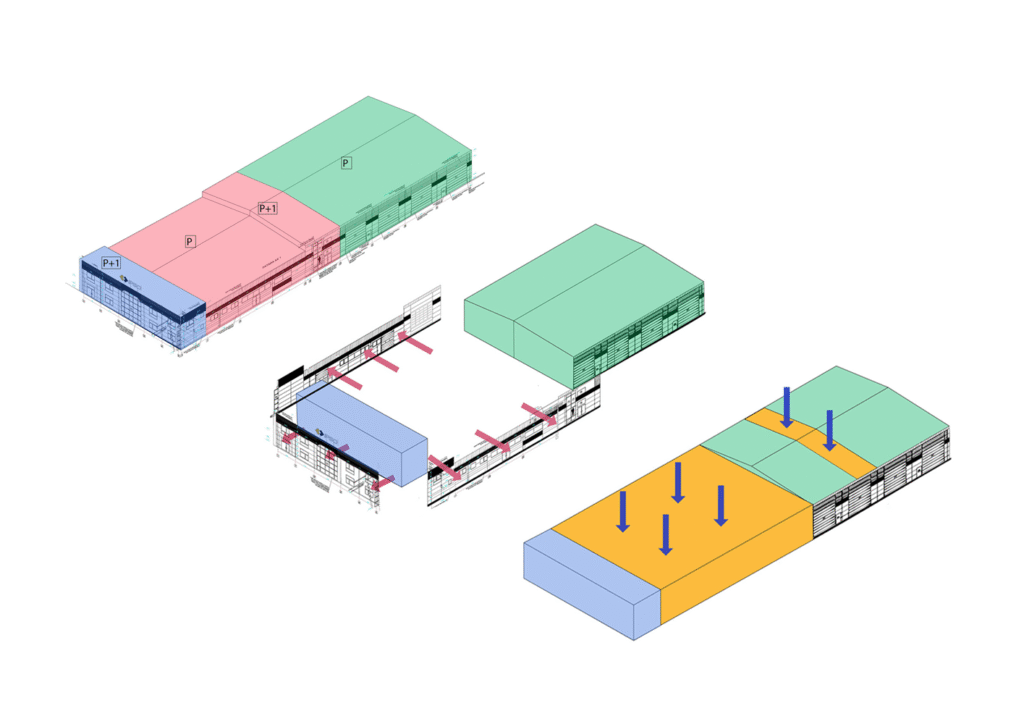
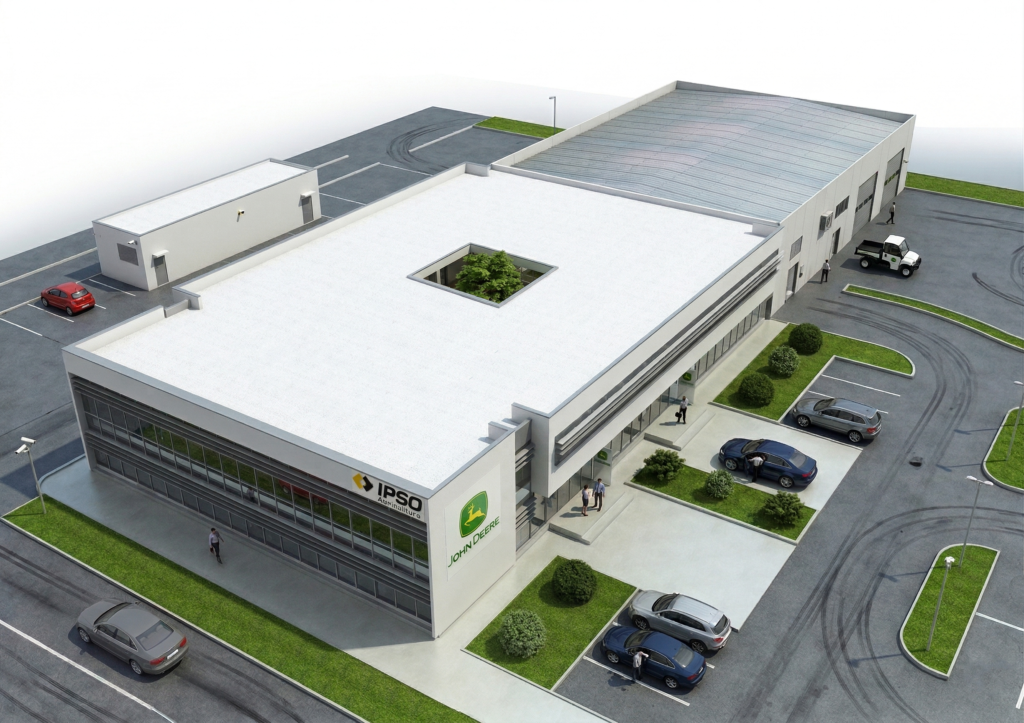
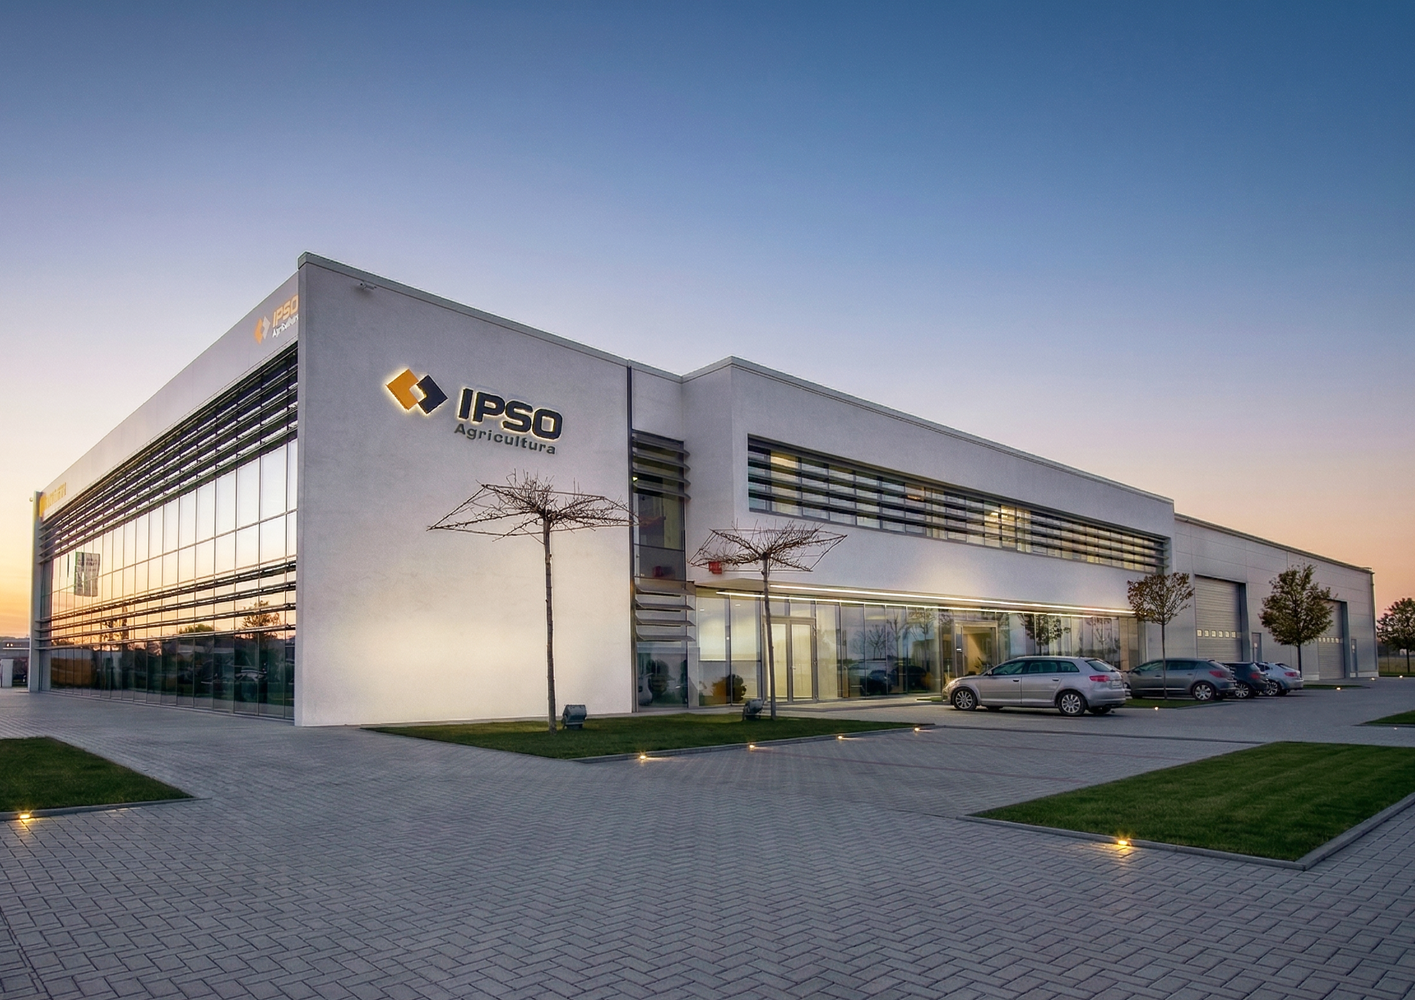
The project focused on expanding John Deere’s Romanian headquarters in Mogoșoaia from 340 sqm to approximately 1,800 sqm, addressing the need for larger, more functional office spaces. The intervention included replacing the existing façade, constructing a new annex dedicated to personnel training, and redesigning the entire site’s exterior to create a cohesive and modern appearance. Structural upgrades were essential, as the original metallic frame required partial replacement with reinforced concrete frames to ensure stability and durability.
Client: John Deere & IPSO SRL
General Constructor: Aludesign Construction Civile
Location: Mogosoaia, Ilfov County, Romania
Status: completed
Year: 2013
Budget: 1.25m eur
Photography: Aludesign & Sorina Simion
Design Approach
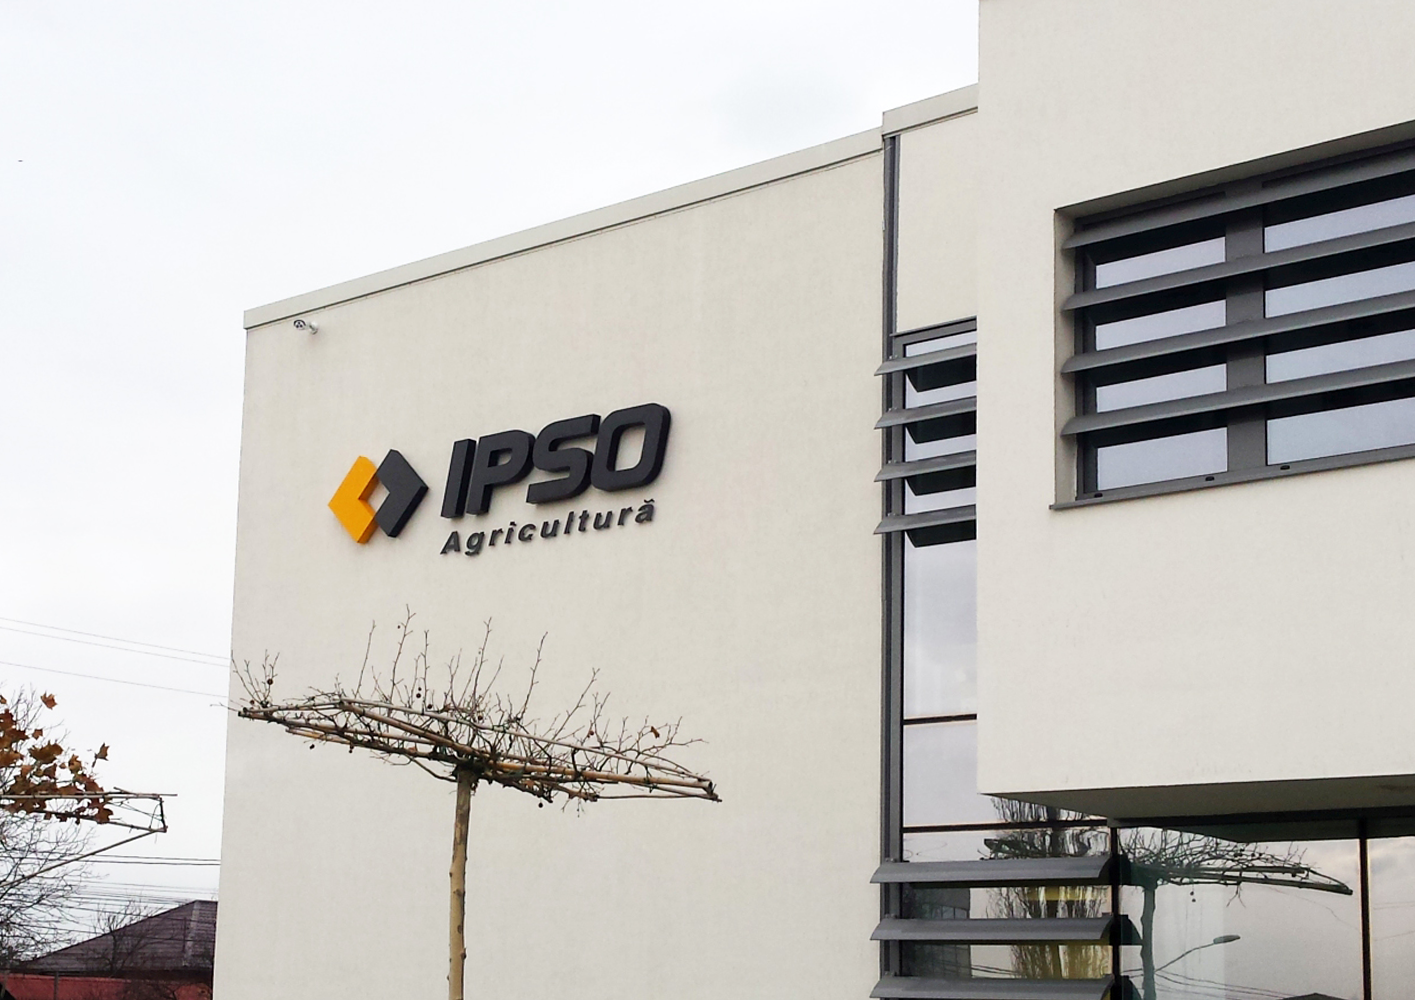
The main design challenge was to accommodate the client’s organizational structure while ensuring well-ventilated, naturally lit, and aesthetically pleasing spaces. A central glass courtyard was introduced, providing ventilation, natural light, and greenery, creating a more inviting workspace. The second floor features a cantilevered structure to maximize space, break the building’s rigid geometry, and offer sheltered entrances. The exterior design emphasizes functionality and modernity through clean white finishes and generous glass elements, meeting the client’s vision for a contemporary corporate identity.
ROLE IN THE PROJECT
As the coordinator of the architecture team under the supervision of a lead architect, I was involved in all phases of the project—from feasibility studies and preliminary concepts to technical documentation and on-site coordination. My responsibilities included scheduling, ensuring deadlines were met, and supporting the client during the tendering and auction phases, ensuring seamless communication and successful project delivery.
TOOLS
Autocad, Revit, Enscape, Rhinoceros, 3DS MAX, Adobe Office Suite, Microsoft Office Suite